














Matt Kapellen:
matt@pvrhomes.com
920-207-5450 (mobile)
920-892-7711 (office)
Nikki Kapellen:
nikki@pvrhomes.com
920-980-4495 (mobile)
920-892-7711 (office)

PROPERTY DESCRIPTION
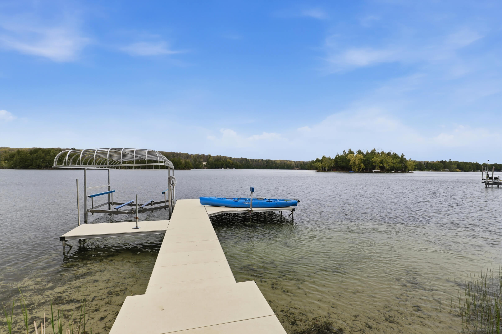
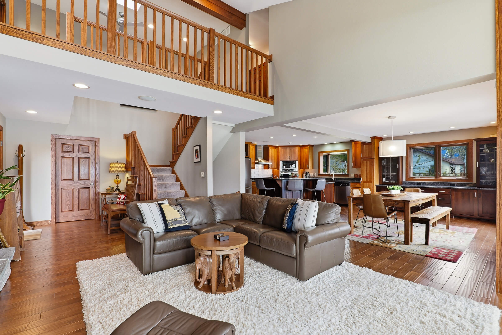
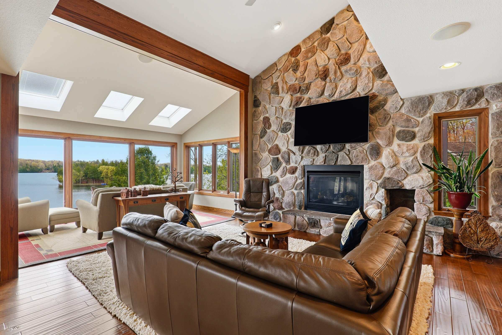
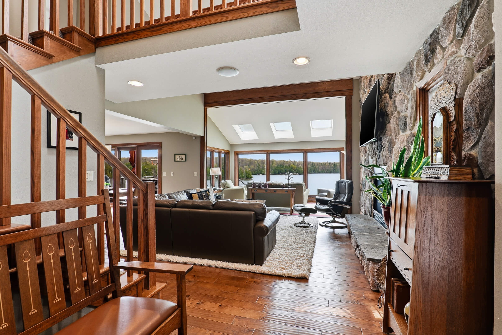
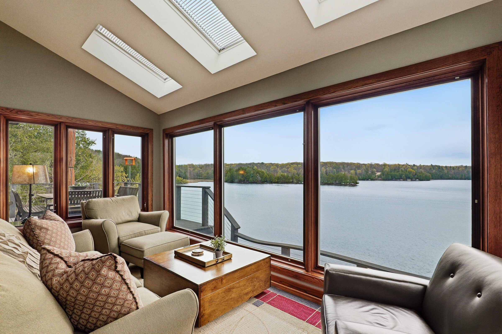
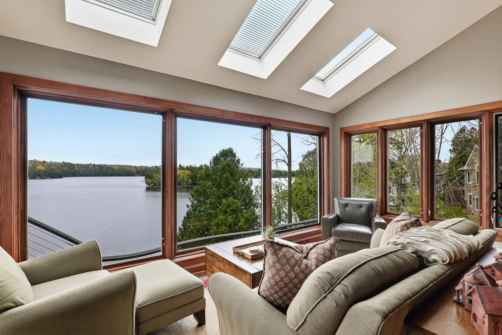
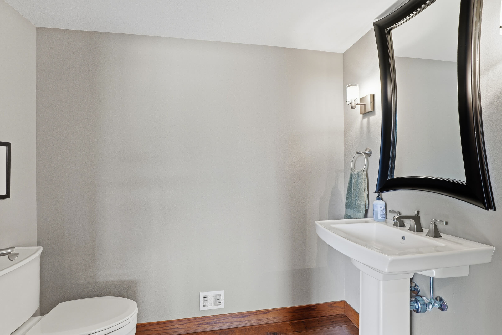
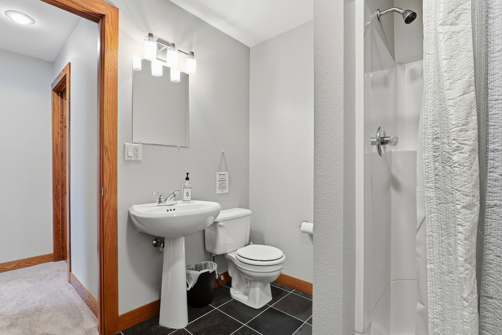
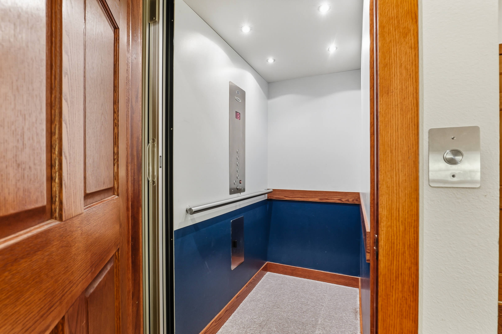
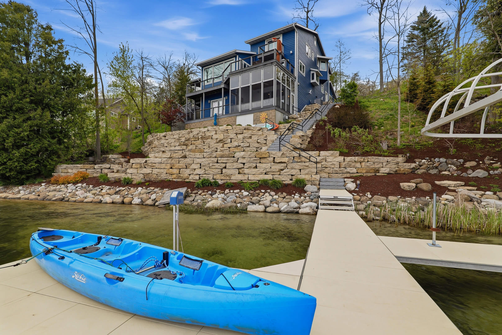
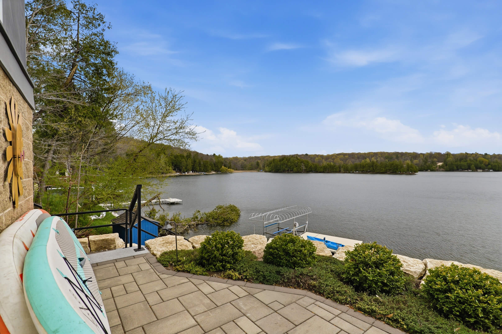
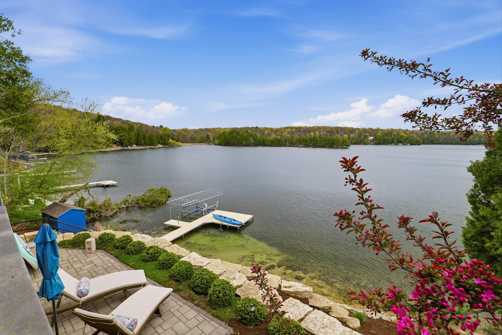
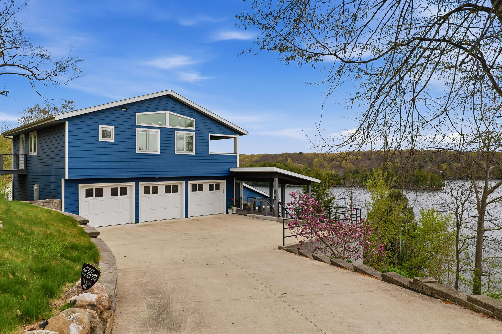
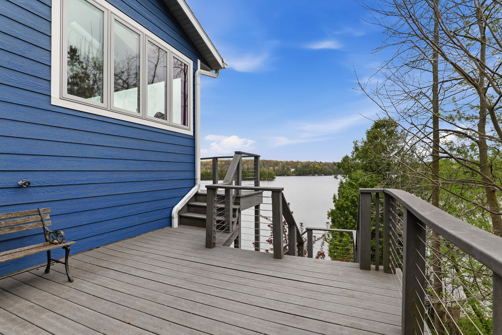
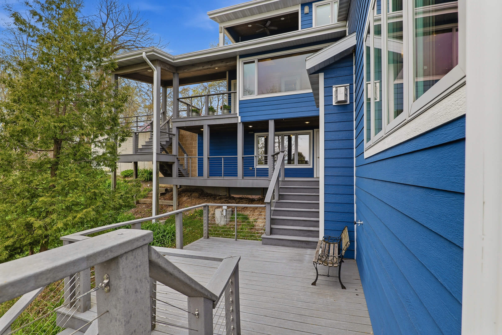
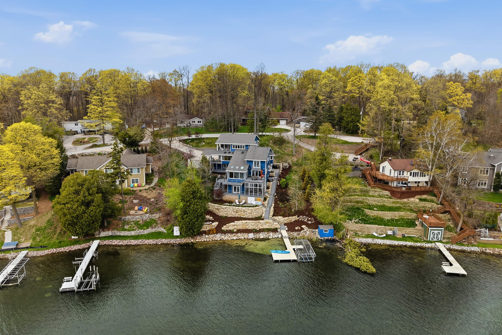
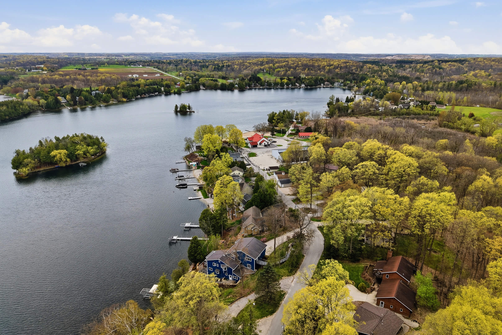
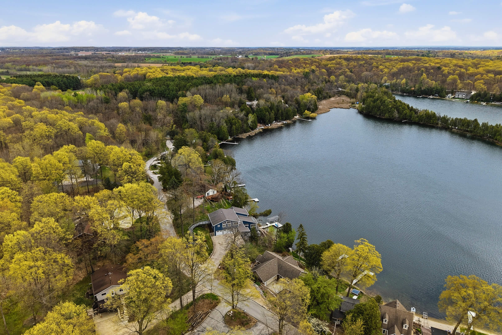
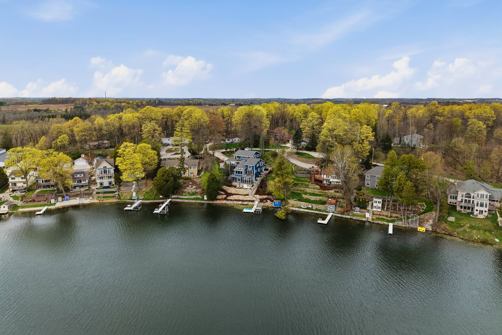
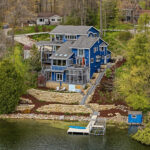
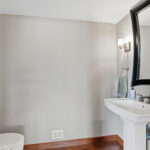
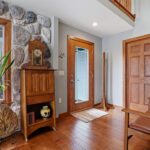
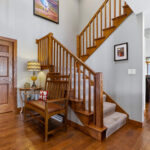
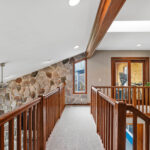
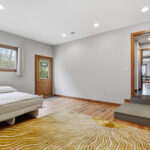
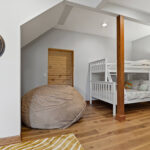
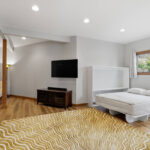
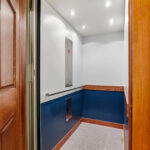
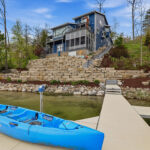
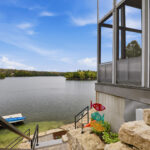
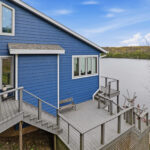
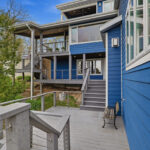
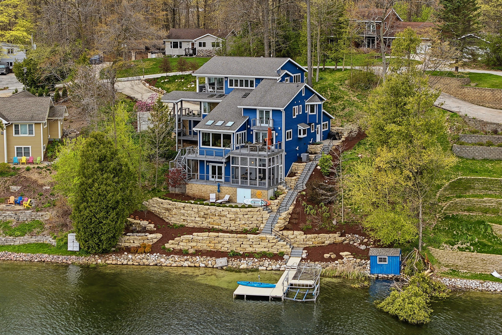
Experience exceptional lake living on beautiful Cedar Lake in this stunning 4-story home designed to maximize comfort, entertaining, and unforgettable lake views… all with the convenience of an elevator servicing the home’s levels. Offering 3 bedrooms plus a bunk room for additional sleeping space, 4 full bathrooms, and 2 half baths, this property blends luxury with an incredibly functional layout.
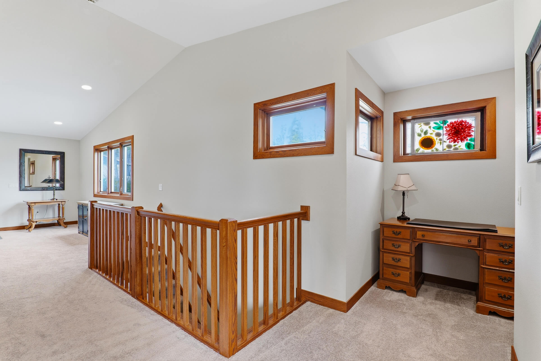
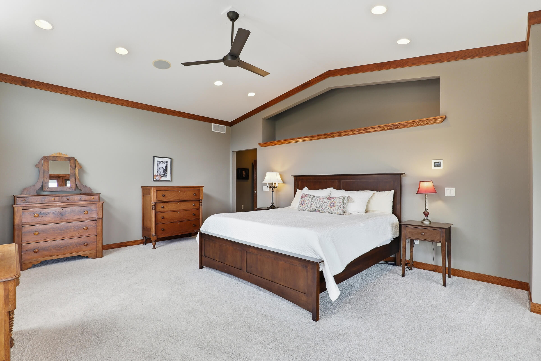
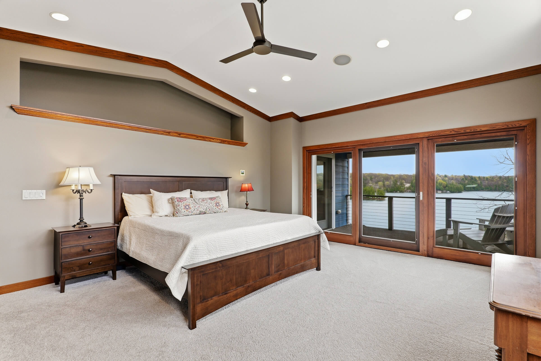
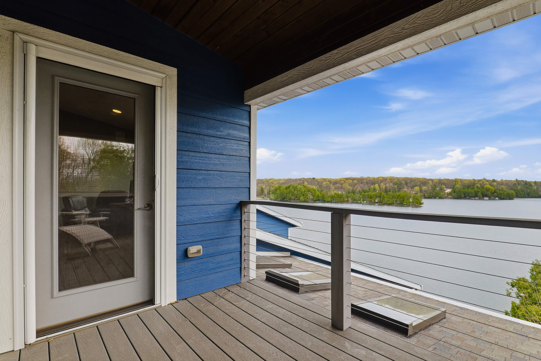
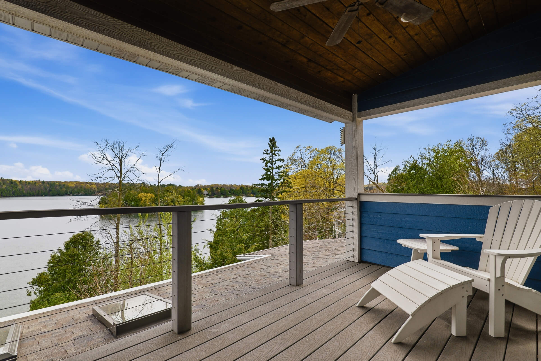
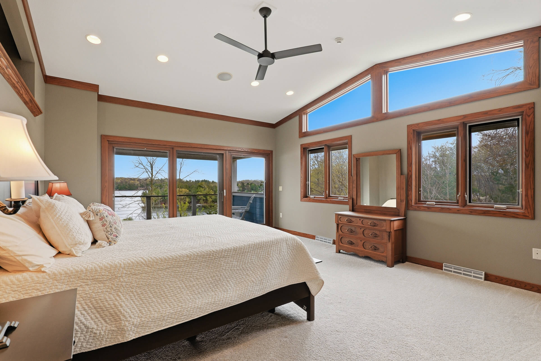
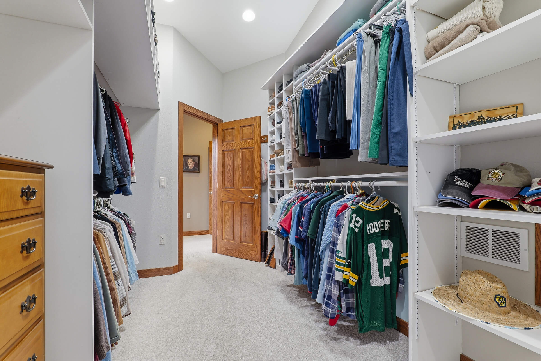
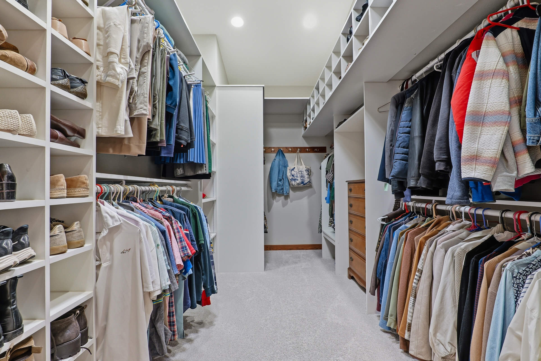
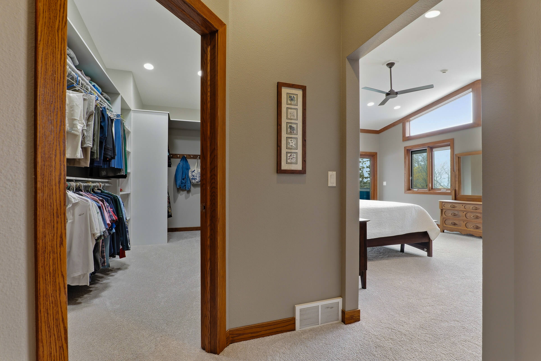
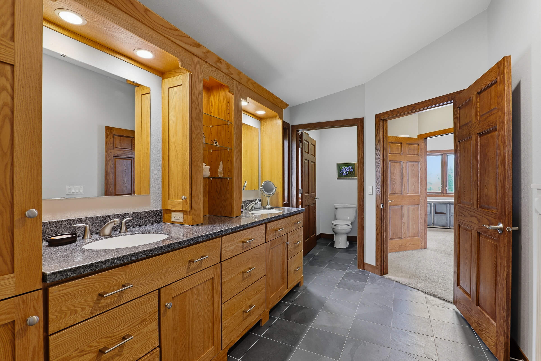
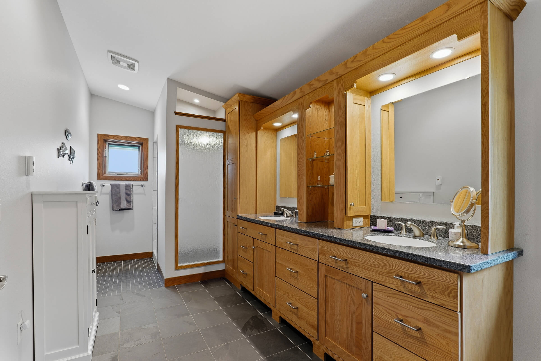
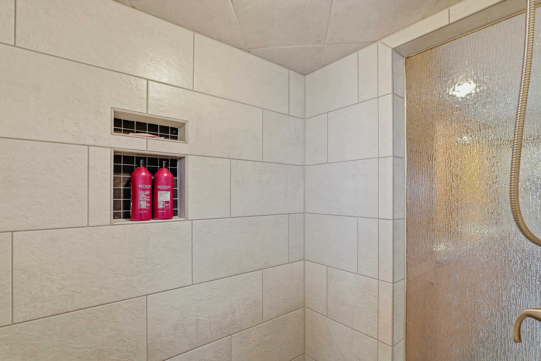
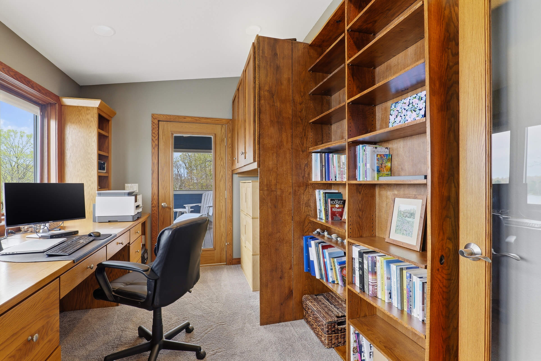
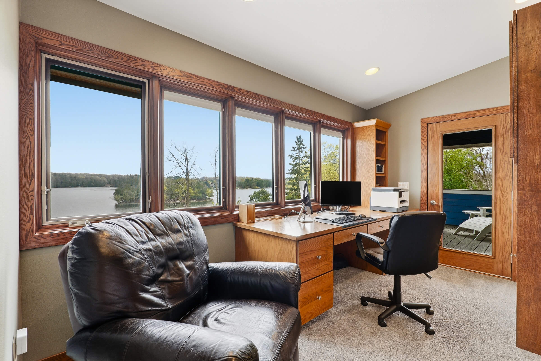
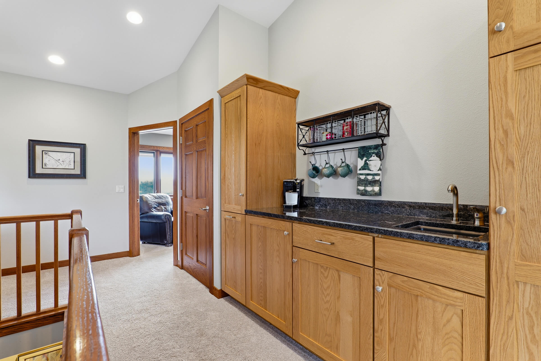
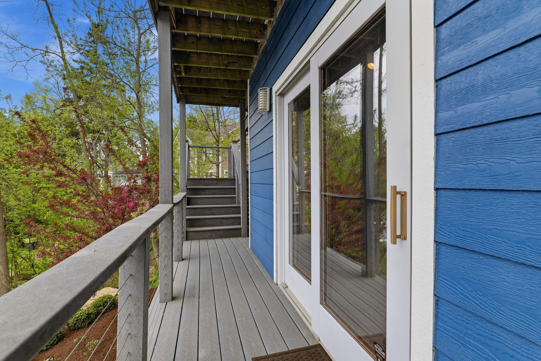
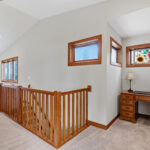
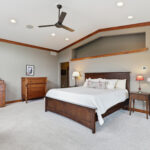
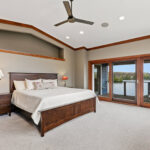
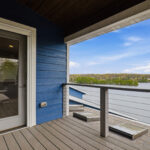
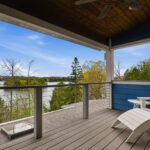
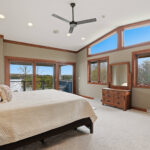
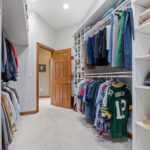
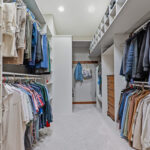
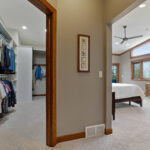
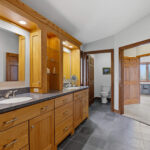
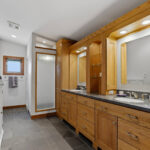
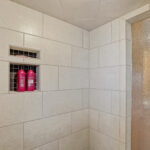
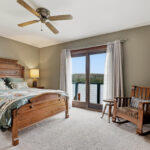
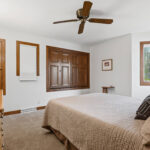
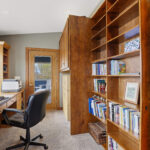
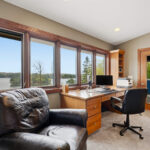
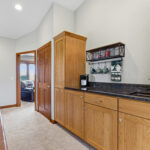
The top floor is a true primary retreat featuring unbelievable panoramic lake views, a private deck accessible from both the bedroom and dedicated home office, a spacious walk-in closet, dual sinks, custom tile shower, and a wet bar/coffee bar area that elevates everyday living.
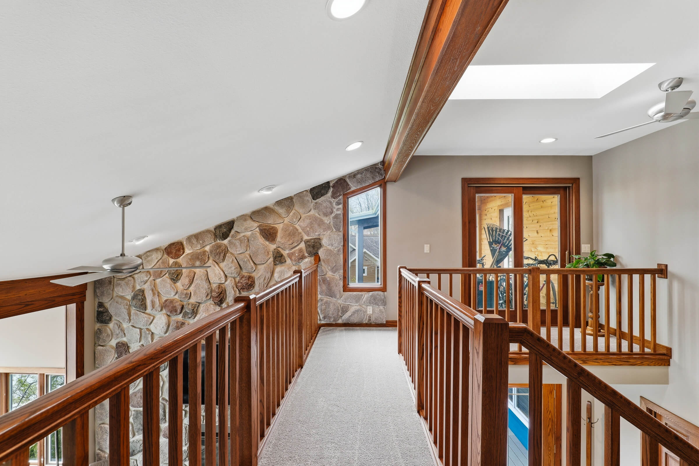
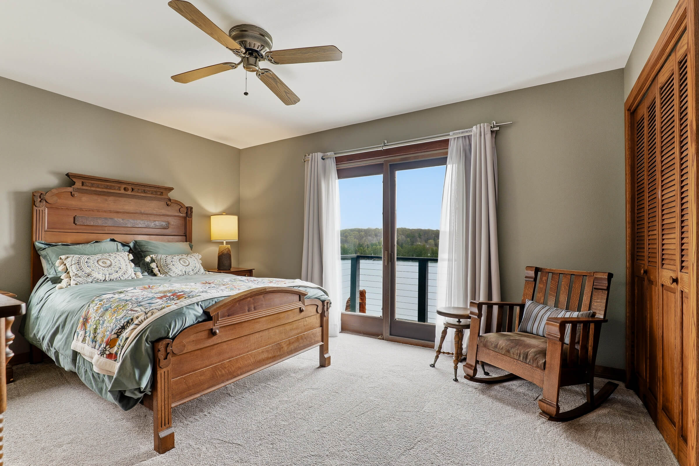
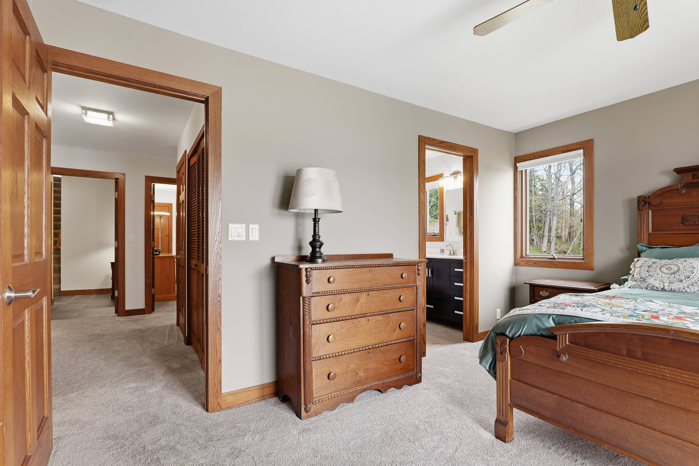
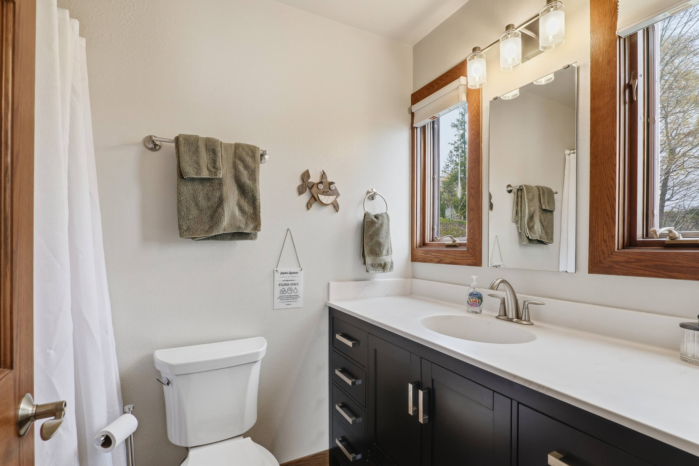
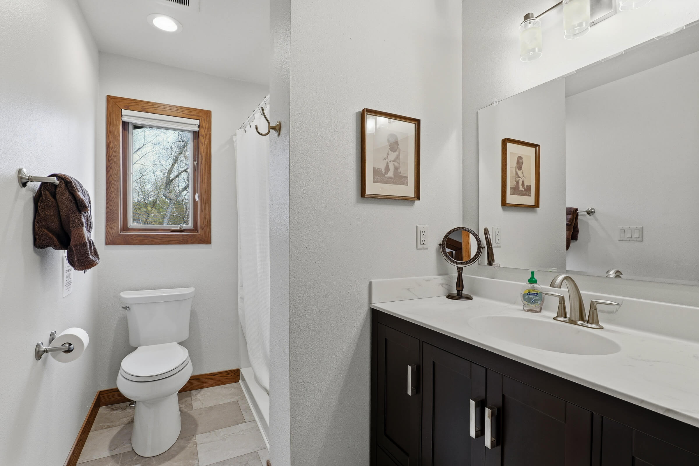
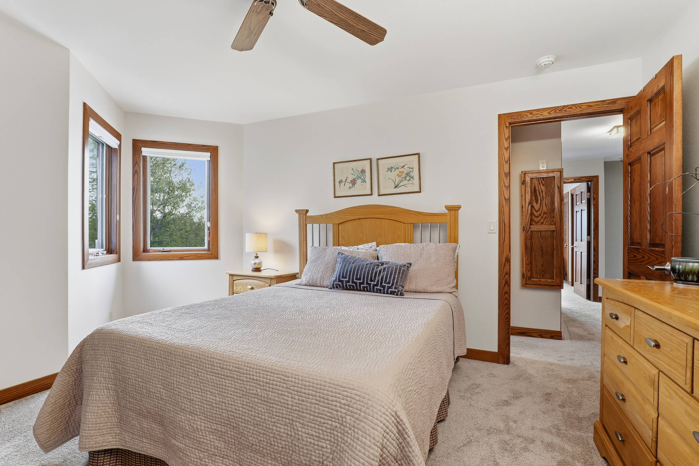
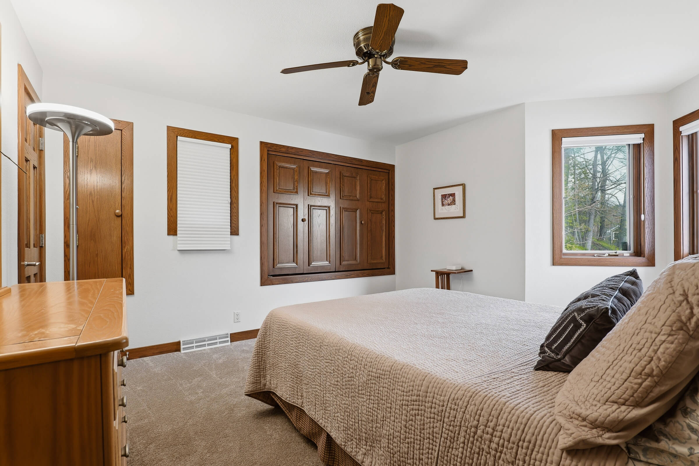
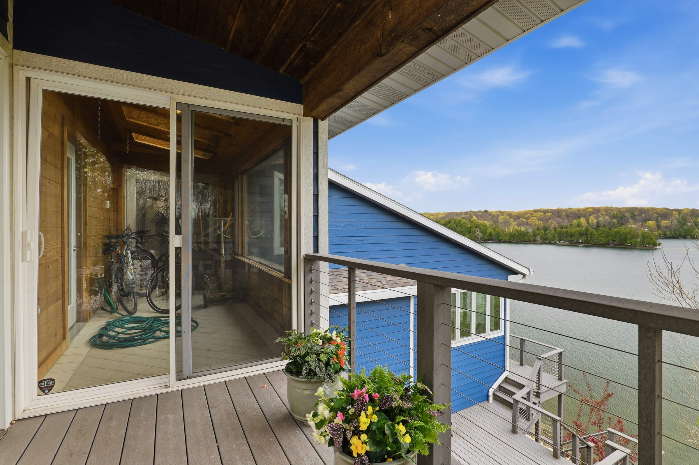
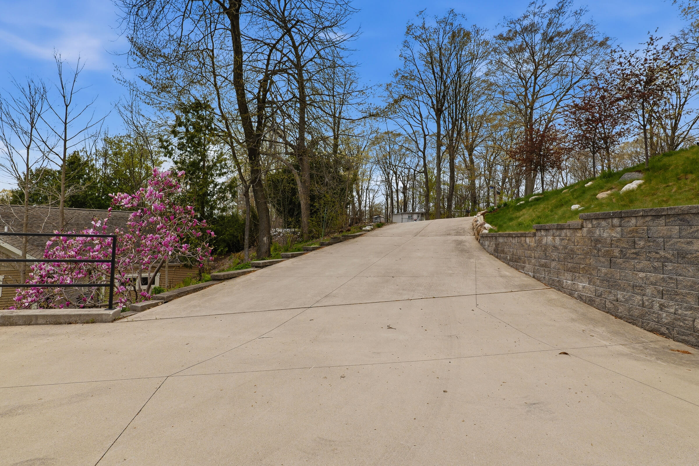
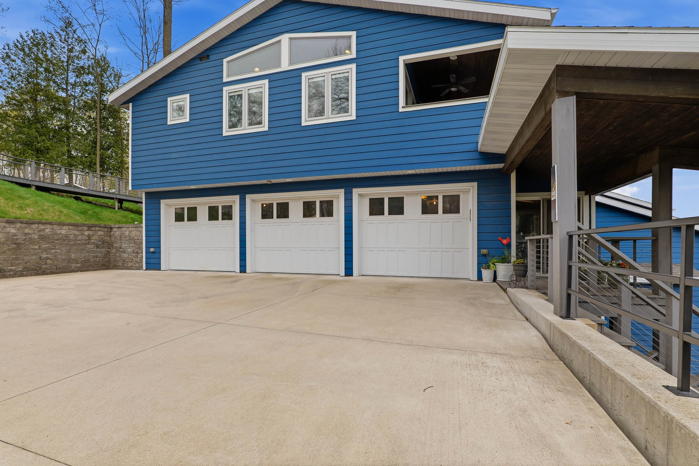
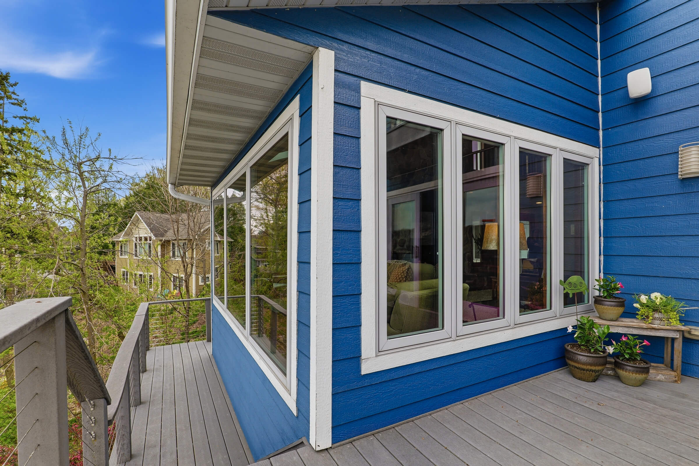
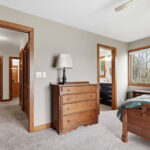
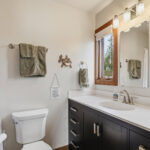
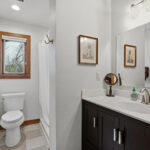
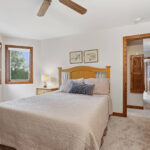
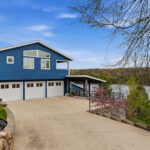
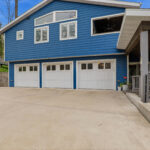
The third level features two additional bedrooms, including one with its own en suite bath and private balcony overlooking the lake, an additional full bathroom, and convenient access to the attached 3.5 car garage.
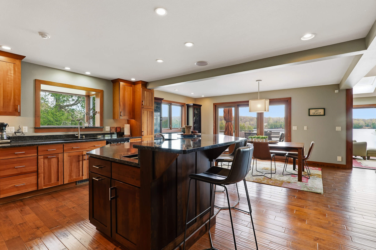
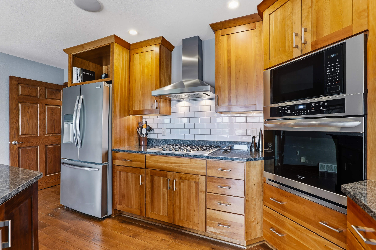
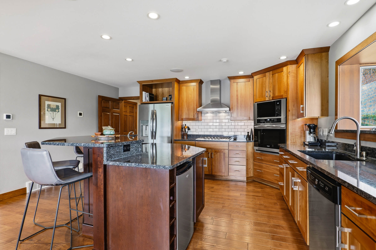
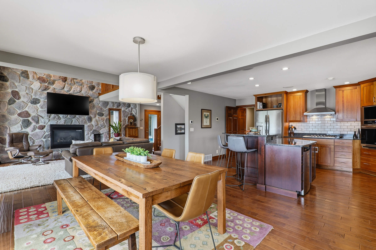
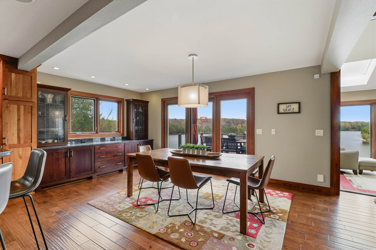
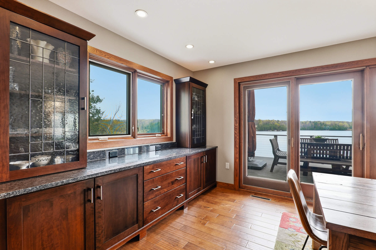
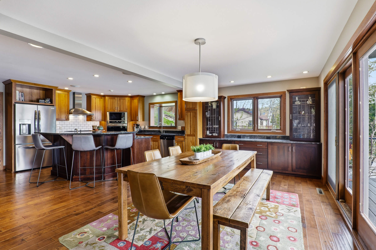
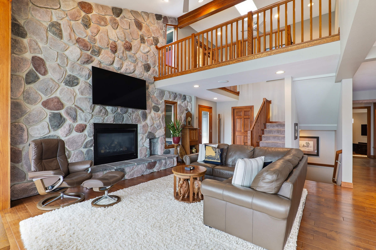
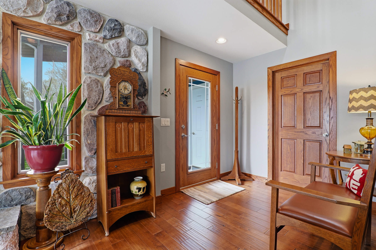
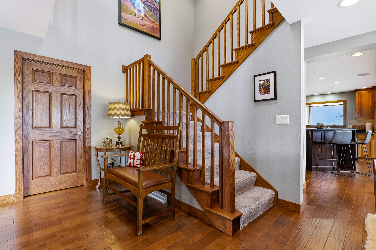
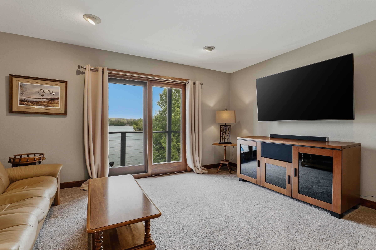
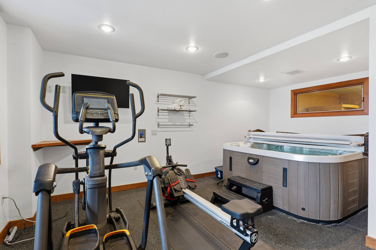
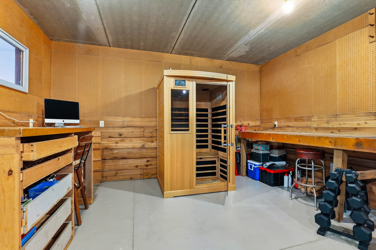
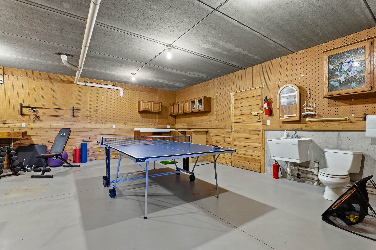
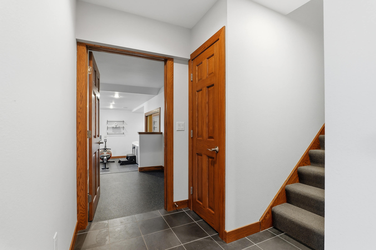
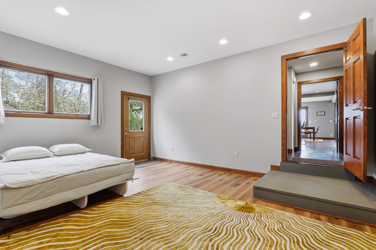
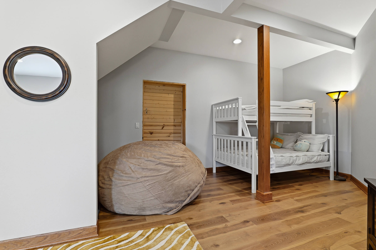
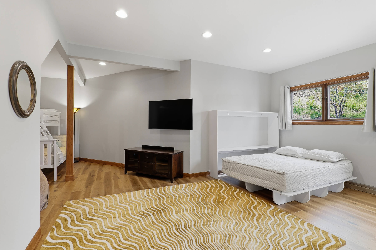
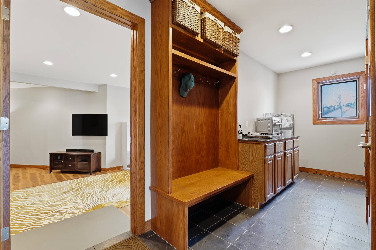
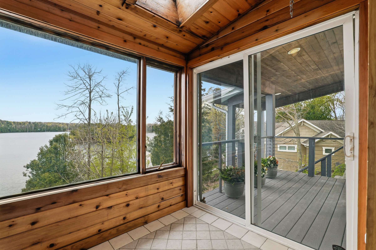
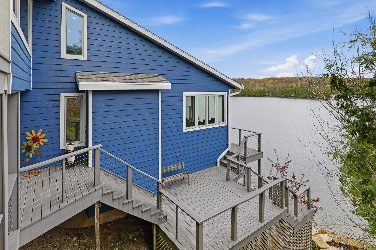
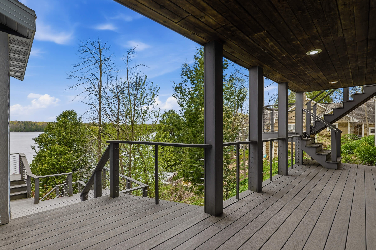
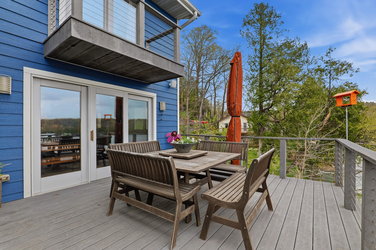
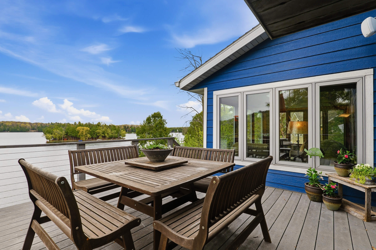
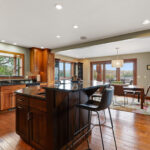
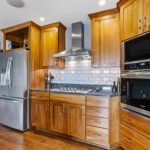
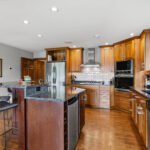
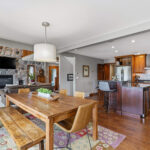
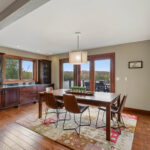
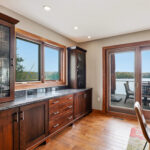
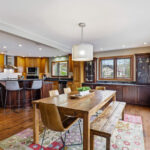
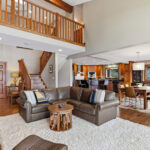
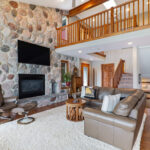
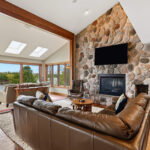
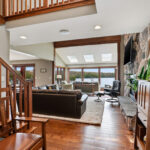
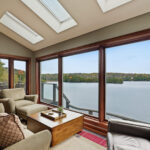
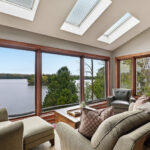
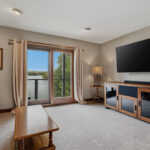
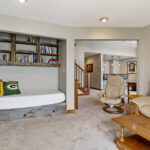
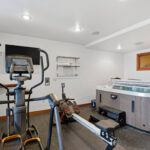
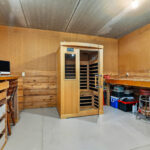
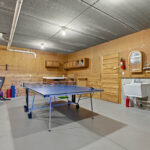
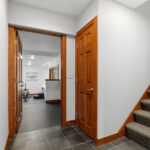
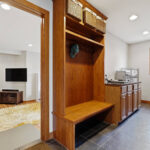
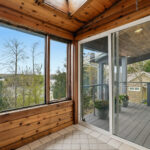
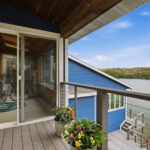
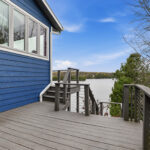
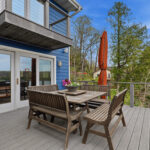
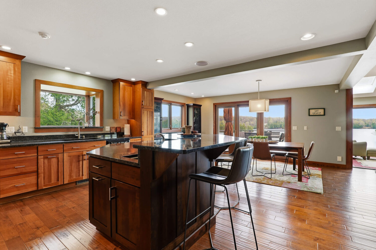
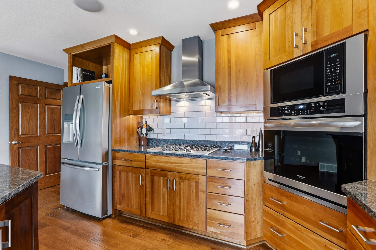
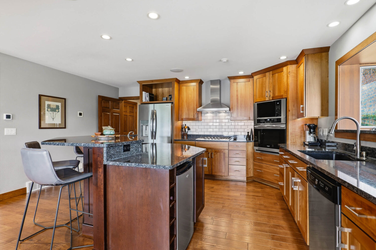
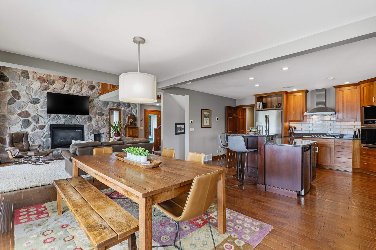
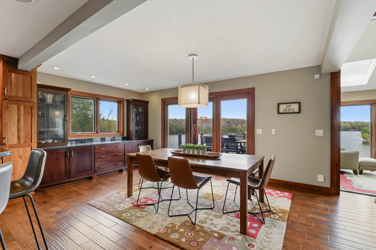
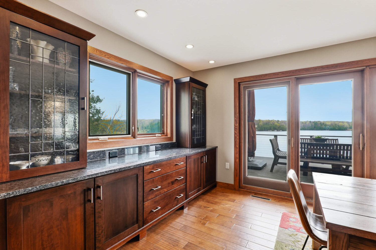
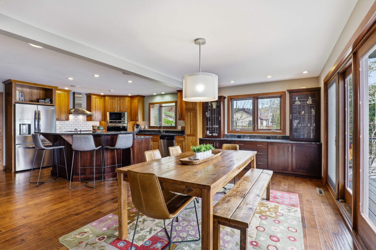
The main living level was designed for gathering and everyday enjoyment with a gorgeous open kitchen, dining area with built-in storage and entertaining space, stunning stone fireplace, sunroom, bunk room, exercise room with indoor hot tub, mudroom, workshop/hobby space, and access to a large deck overlooking the water.
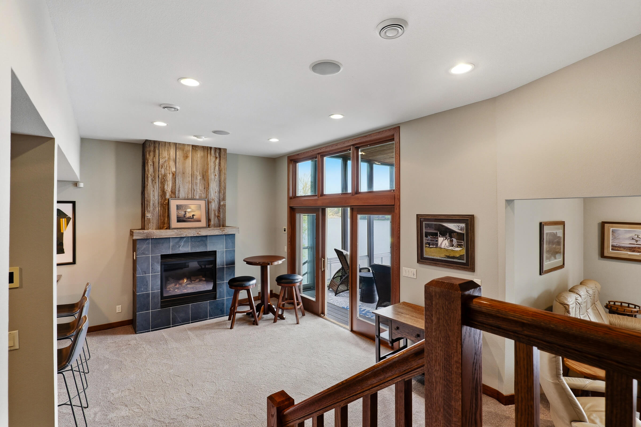
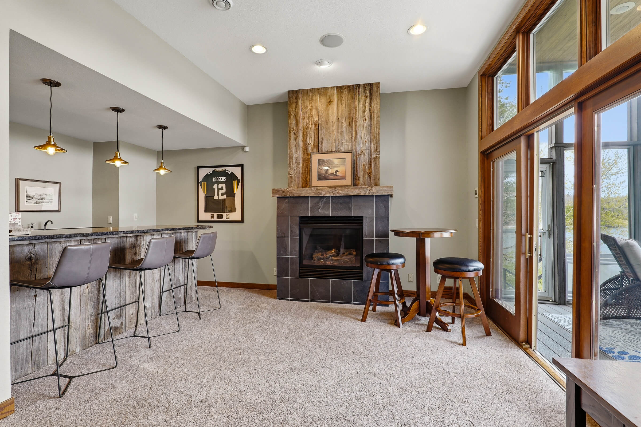
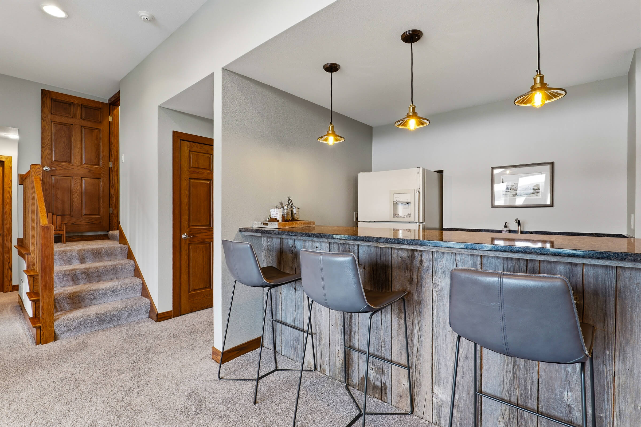
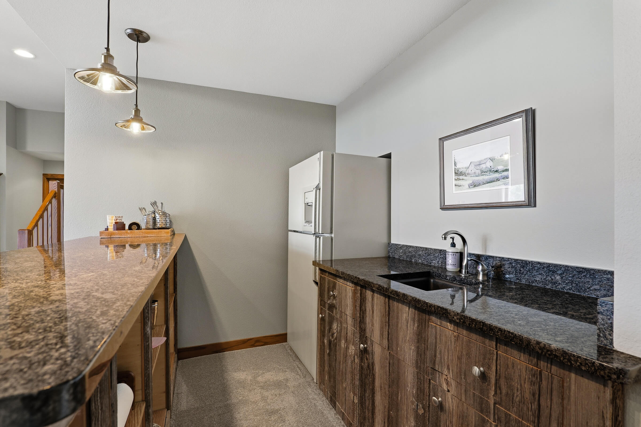
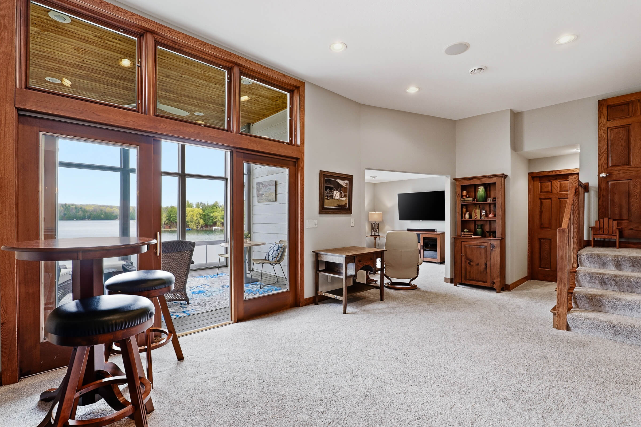
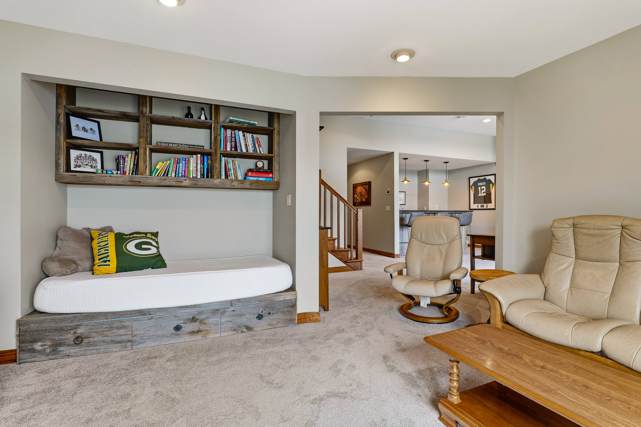
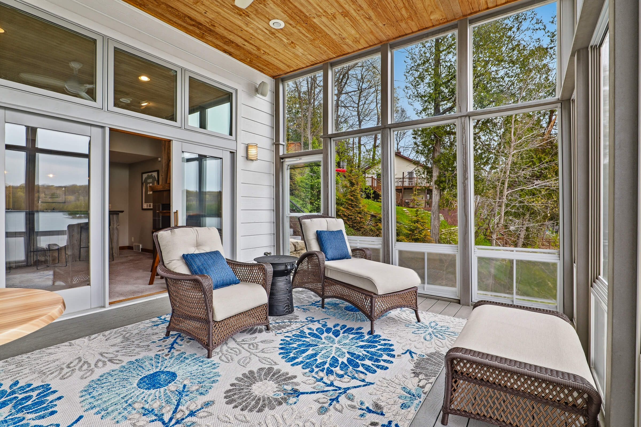
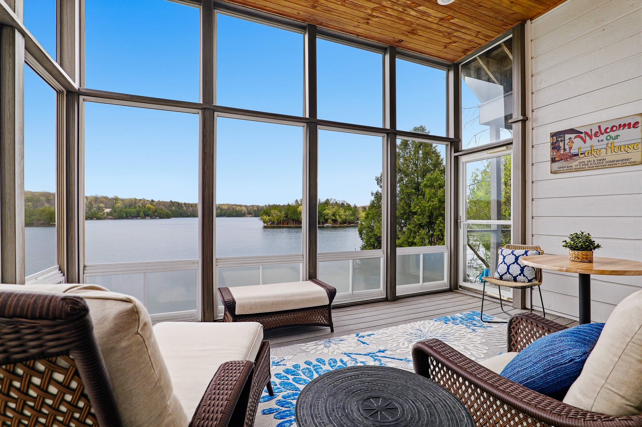
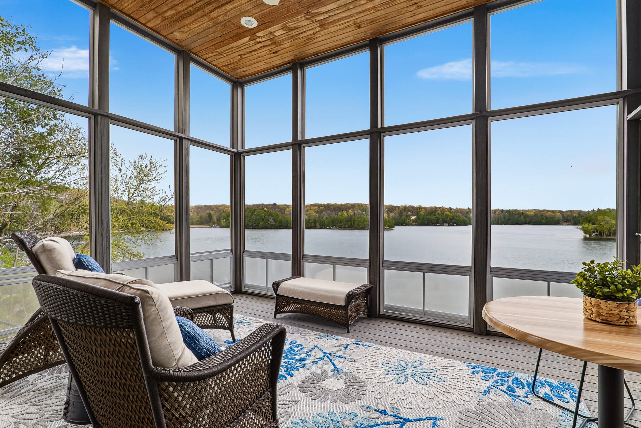
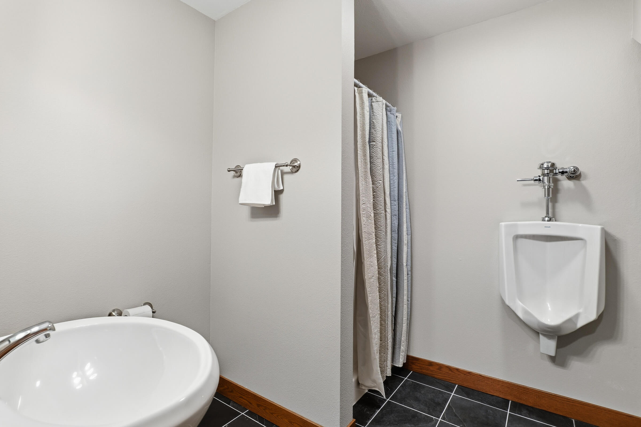
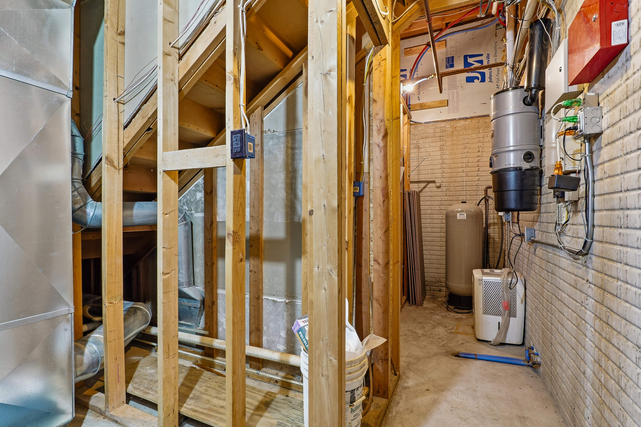
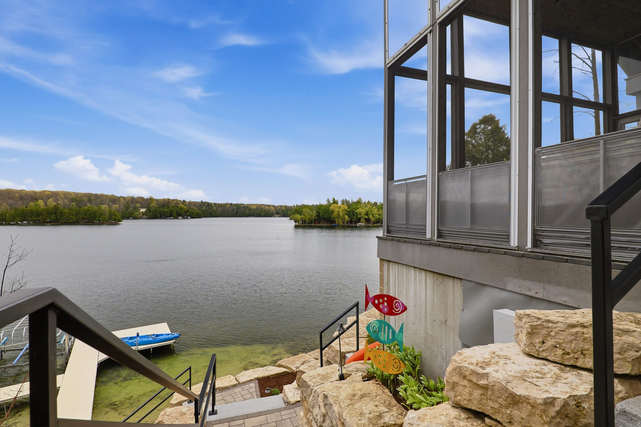
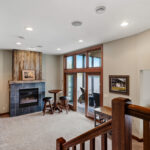
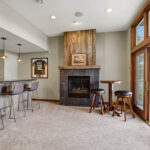
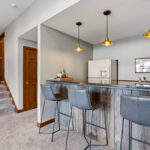
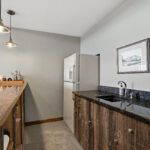
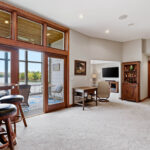
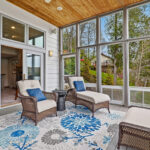
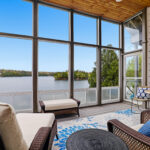
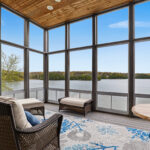
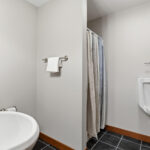
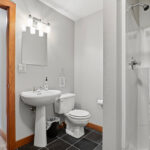
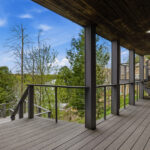
The lower level is built for entertaining with a spacious family room, bar area with gas fireplace, access to the expansive lakeside screen porch, full bath with urinal, mechanicals, and excellent storage space.
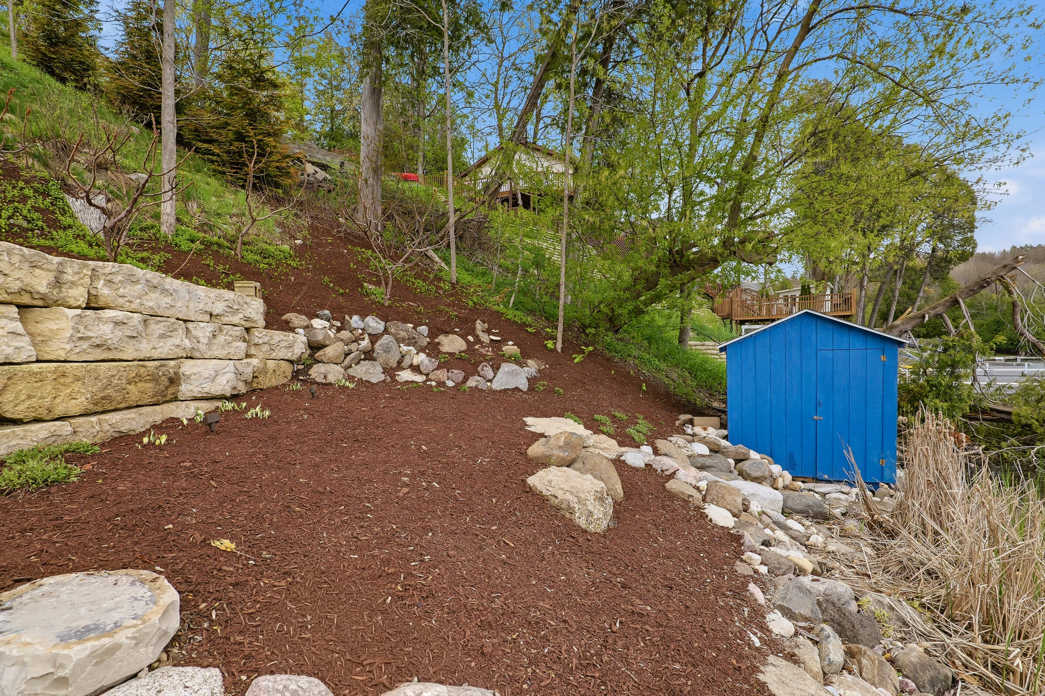
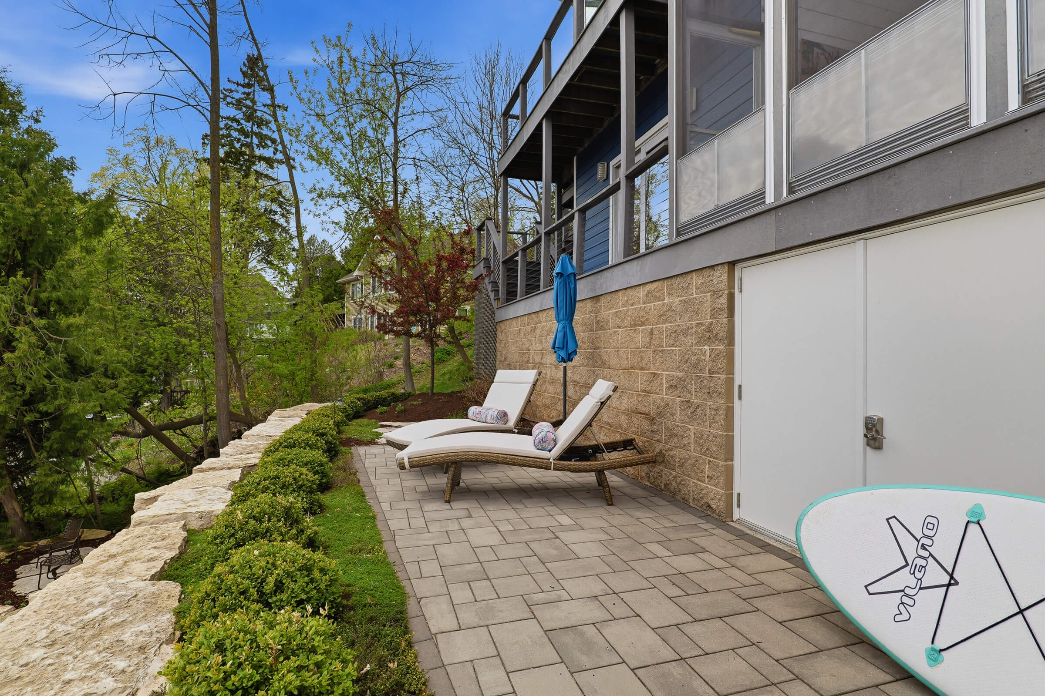
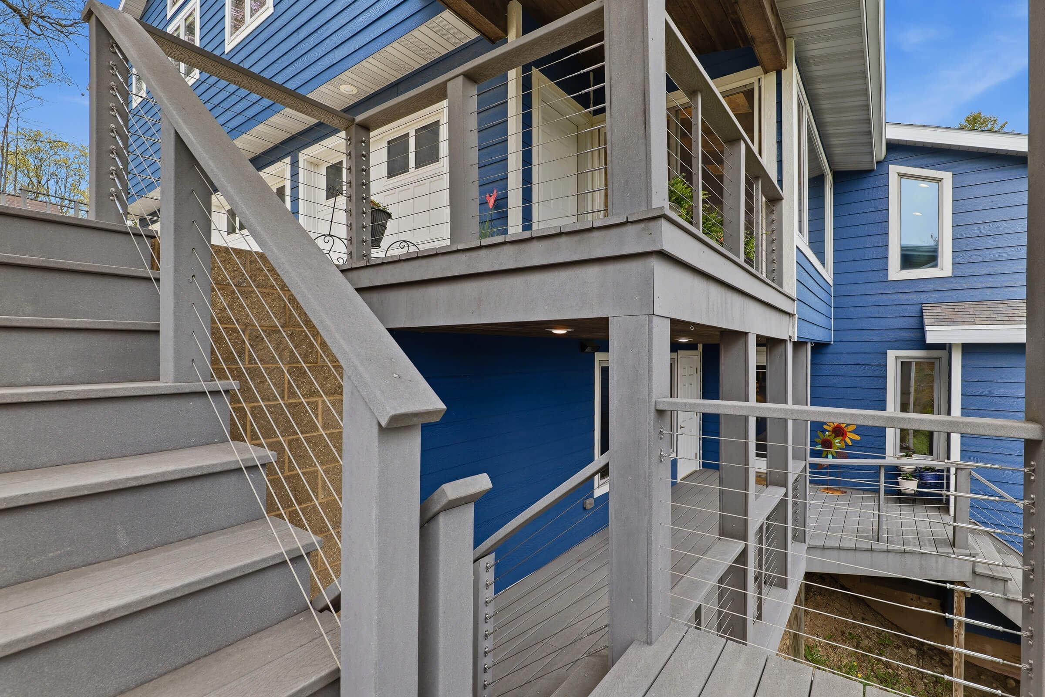
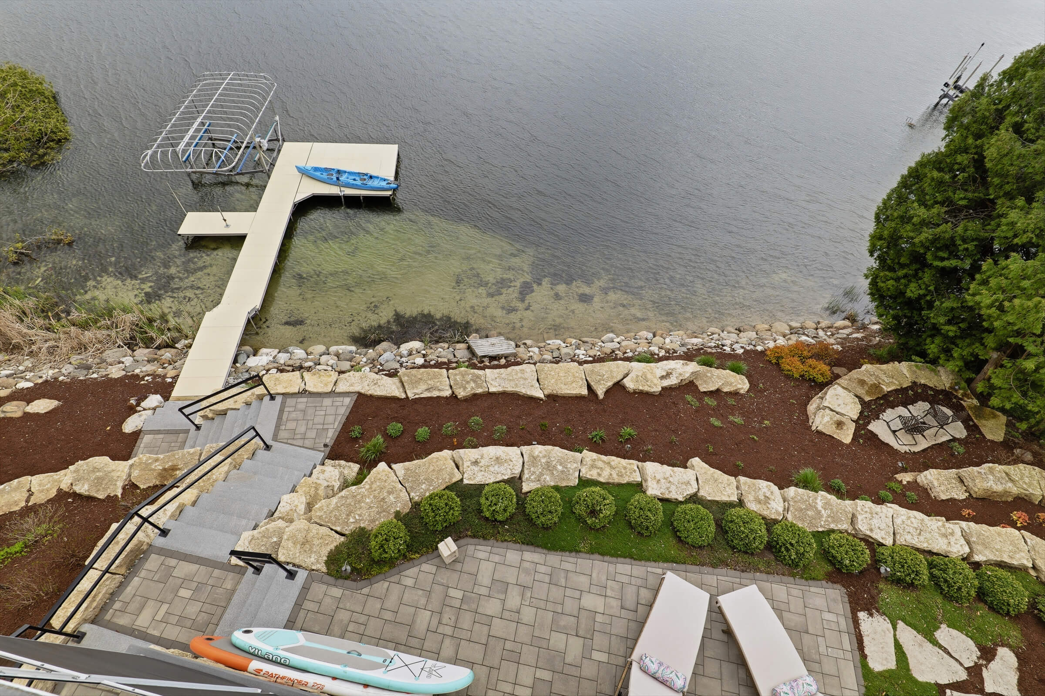
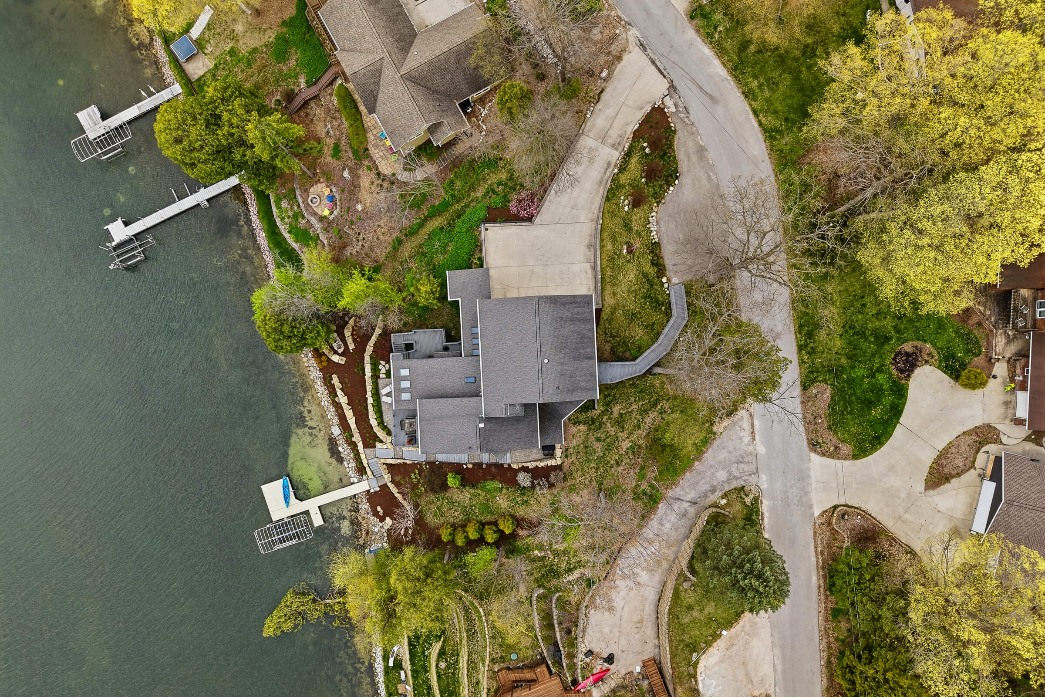
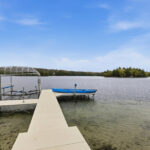
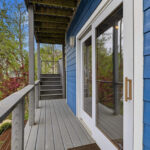
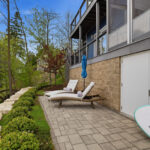
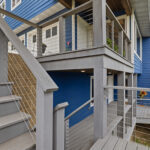
Additional features include central vac, multiple outdoor living spaces including decks, patio, and screen porch, plus brand new landscaping that completely reinvented the lakeside setting.
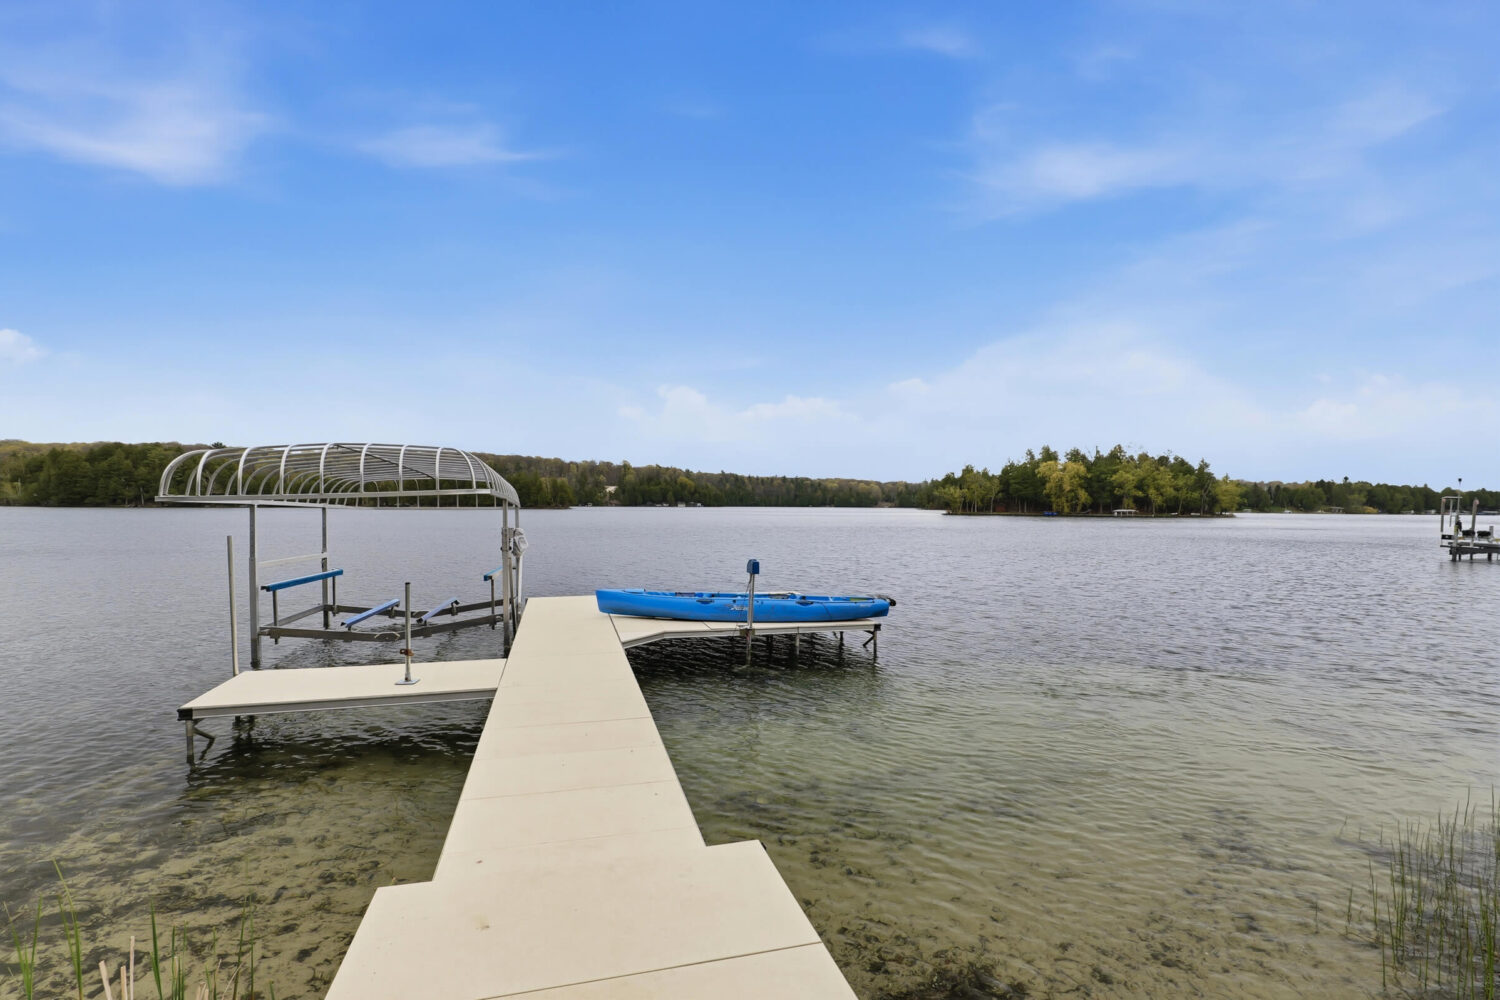
Known for its peaceful atmosphere, excellent fishing, boating, kayaking, and year-round recreation, Cedar Lake offers the perfect blend of relaxation and convenience while remaining within easy driving distance to nearby communities and amenities. This remarkable property offers a rare opportunity to own a truly one-of-a-kind lakefront retreat.
For the fastest response, additional information or to schedule a showing, please email Matt@PleasantViewRealty.com or call/text 920-207-5450 OR Nikki@PleasantViewRealty.com or call/text 920-980-4495.
Note: age, sq footage & lot size per assessor.
INTERIOR FEATURES
Room Dimensions
Living Room: 15 X 14
Kitchen: 16 X 12
Dining Room: 17 X 12
Primary Bedroom: 18 X 15
Bedroom: 14 X 11
Bedroom: 14 X 12
Upper Level Den/Office: 14 X 08
LL Rec Room: 21 X 17
Bonus Room: 15 X 12
Exercise Room: 18 X 15
Screened Porch: 16 X 14
Sun Room: 15 X 07
Other Room: 10 X 06
Heating
Gas/FA
Water System
Private Well
Sanitary System
Conventional Septic
Additional Details
Central Air
Multiple Units
Zoned Heating
In Floor Radiant
Property Inclusions
See Documents for Complete List
Property Exclusions
Sellers/Tenants Personal Property
PROPERTY INFORMATION
Property Taxes
$11,896
Rent/HOA fees
School District
Kiel Area School District
Year Built
1988
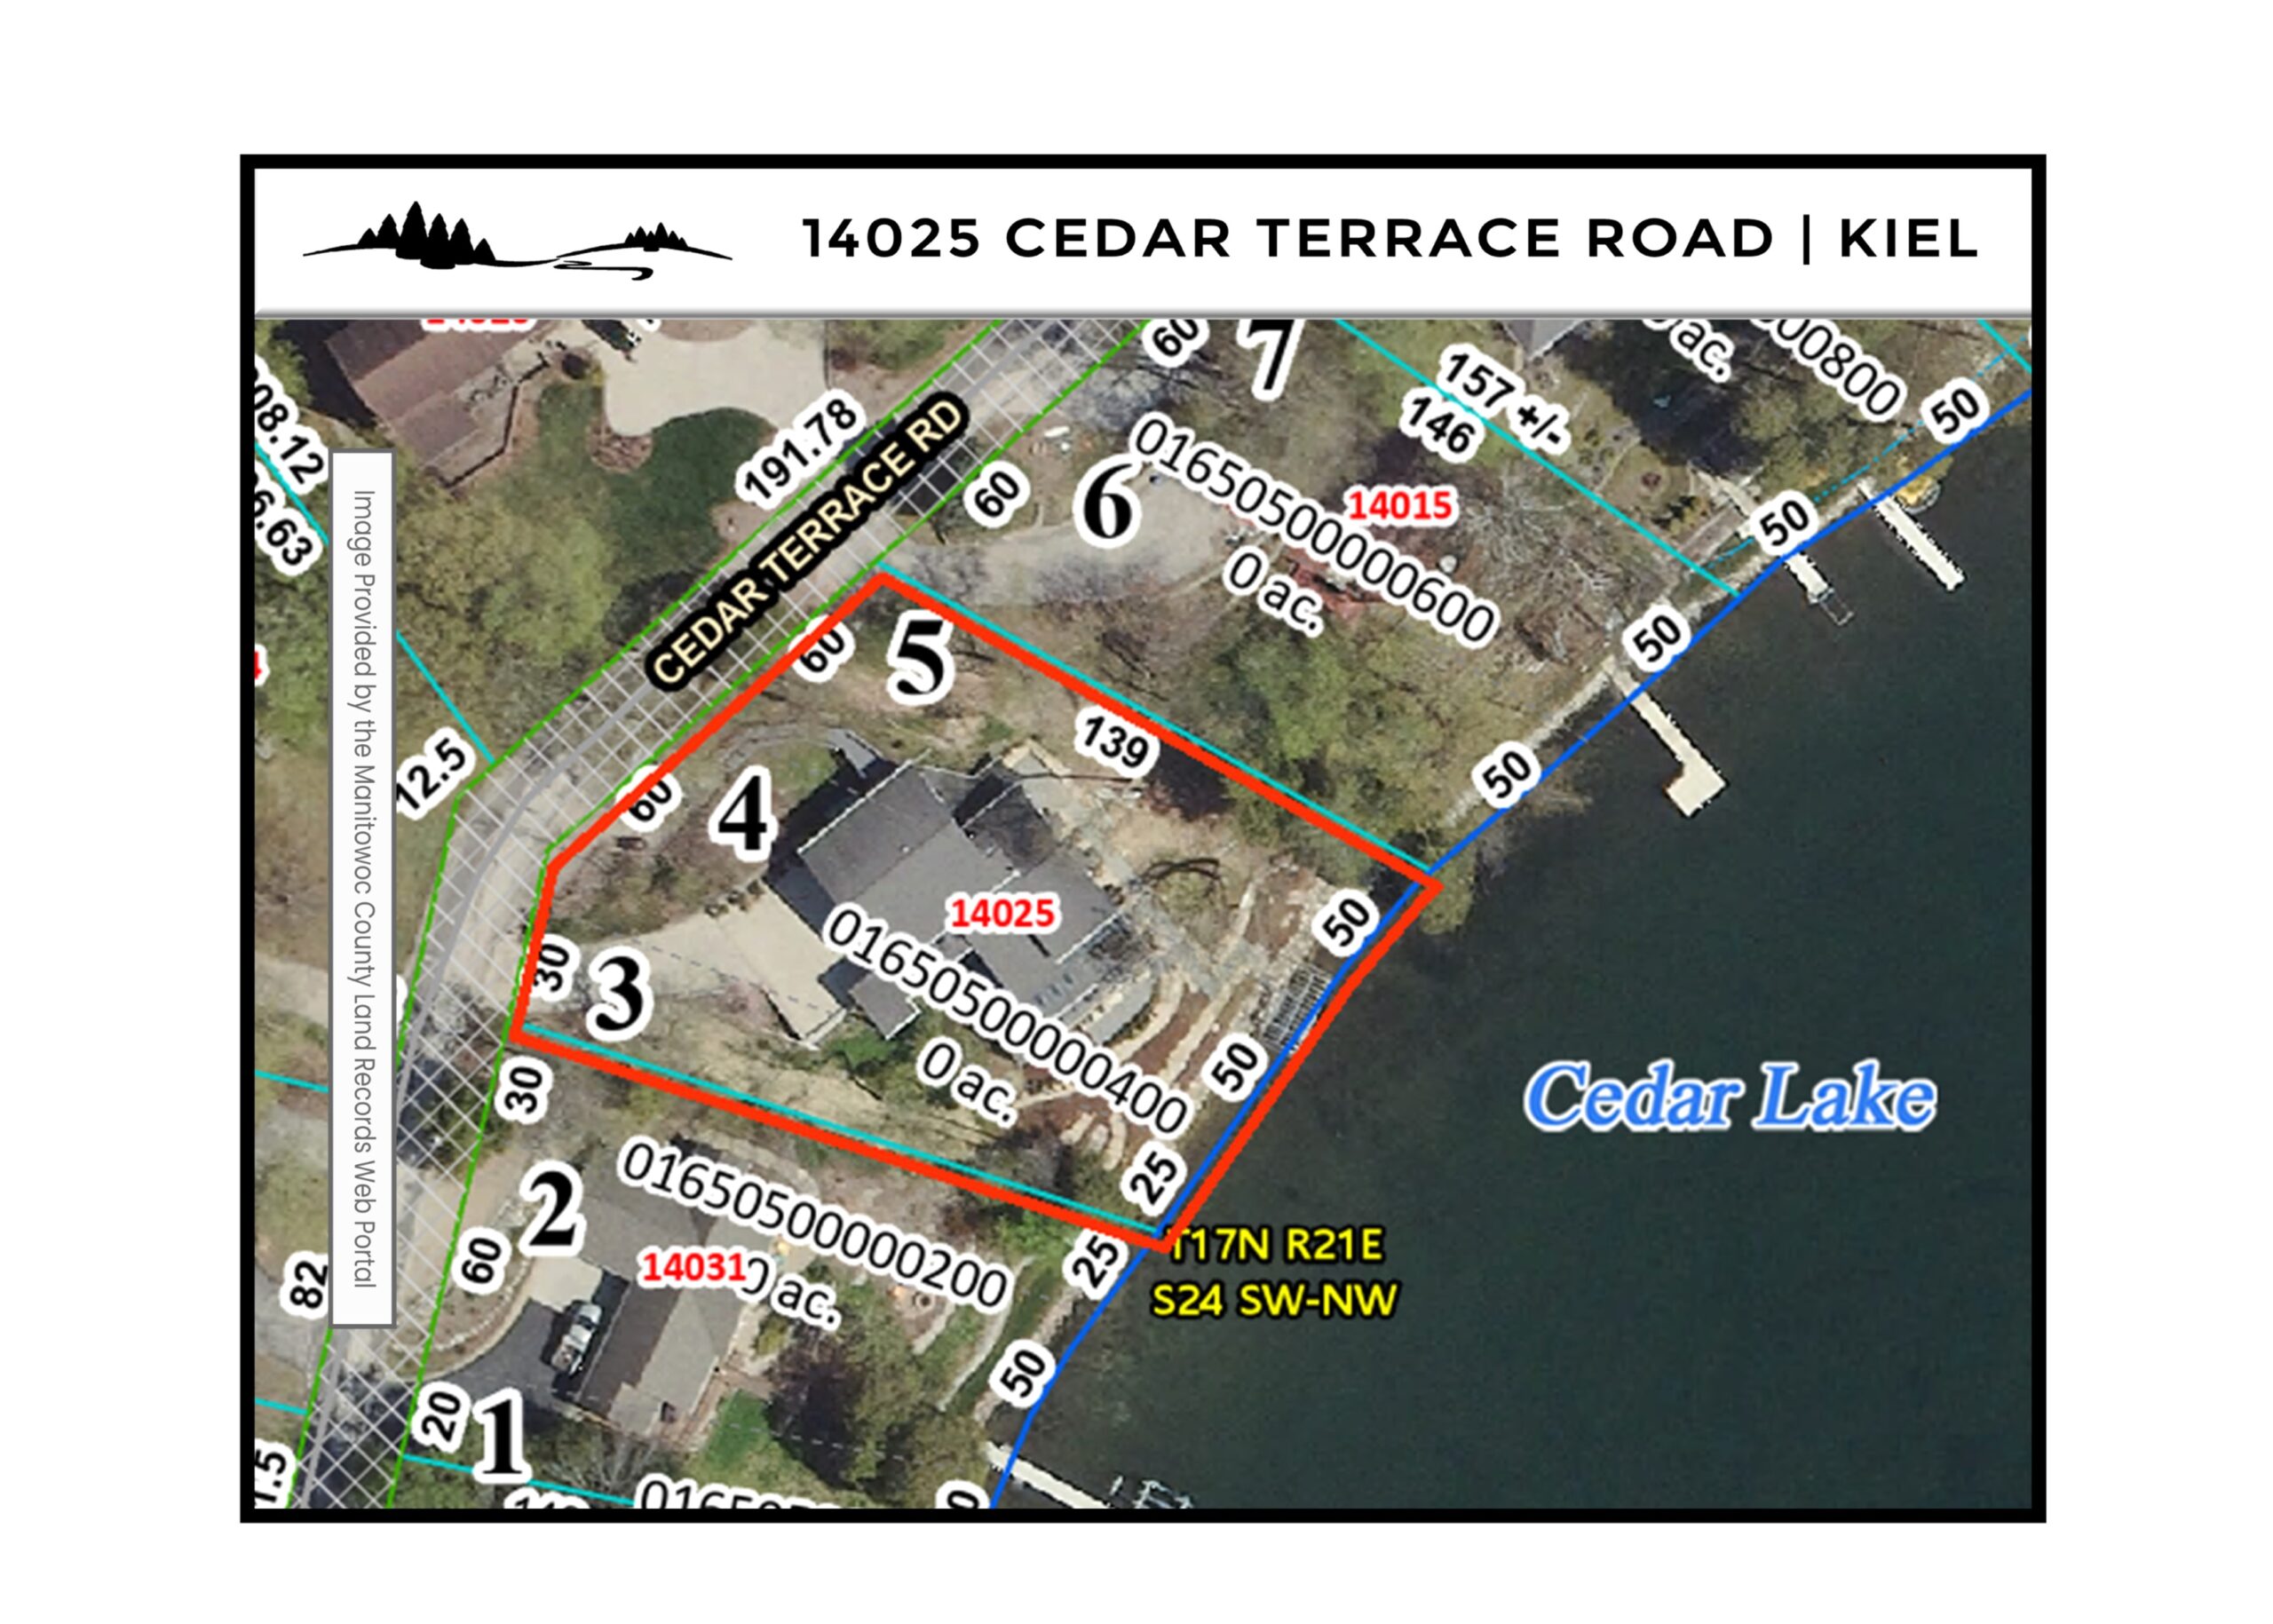
Lot Size
0.42 Acres
Garage Type
3 Car Garage