






Matt Kapellen:
matt@pvrhomes.com
920-207-5450 (mobile)
920-892-7711 (office)
Nikki Kapellen:
nikki@pvrhomes.com
920-980-4495 (mobile)
920-892-7711 (office)

PROPERTY DESCRIPTION
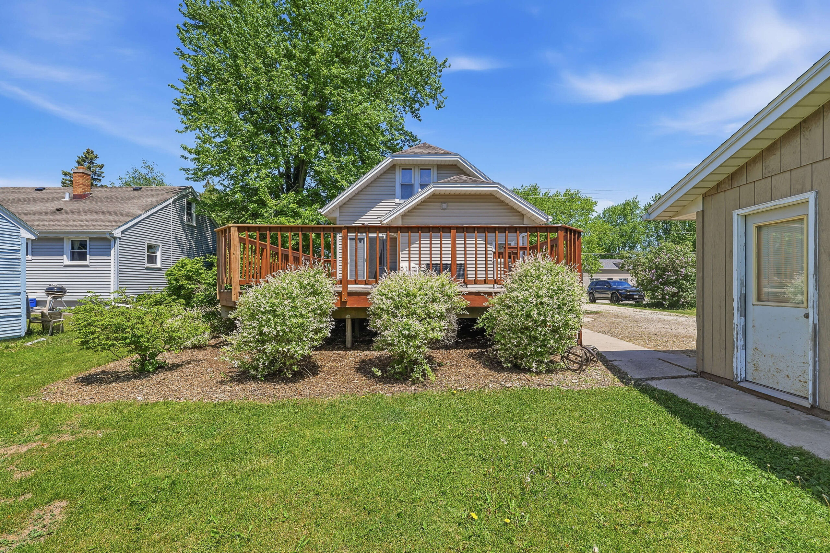
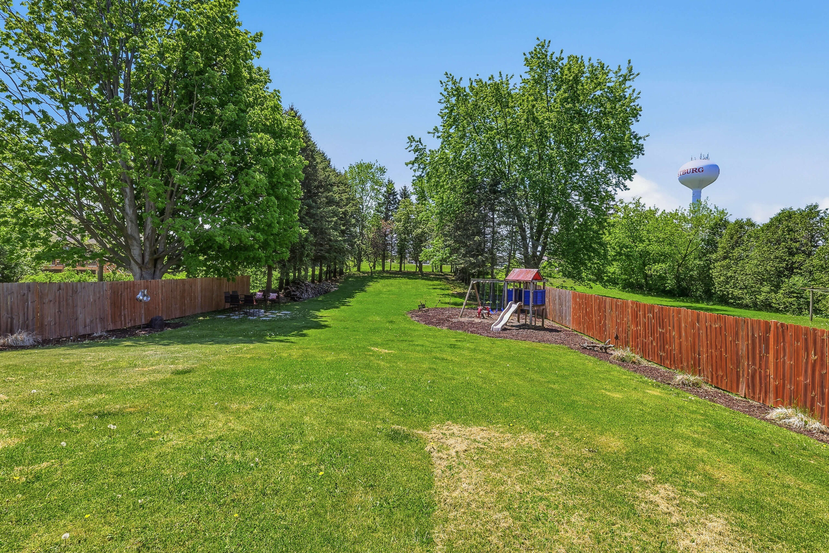
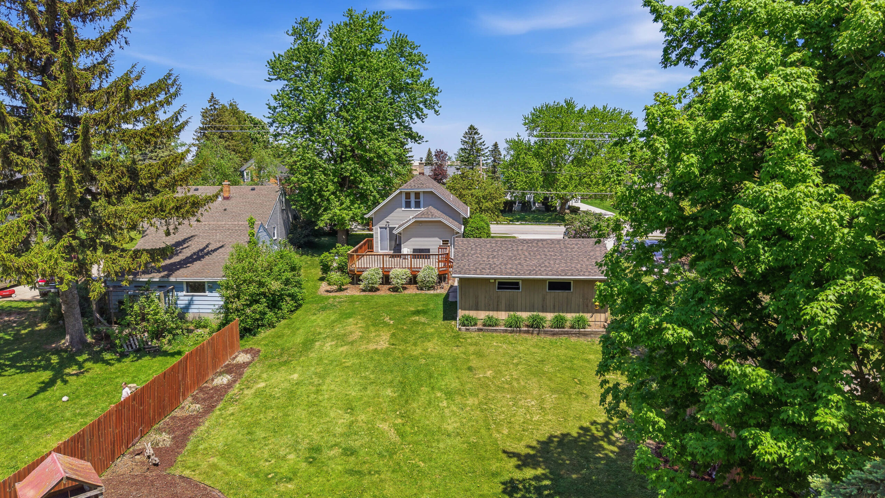
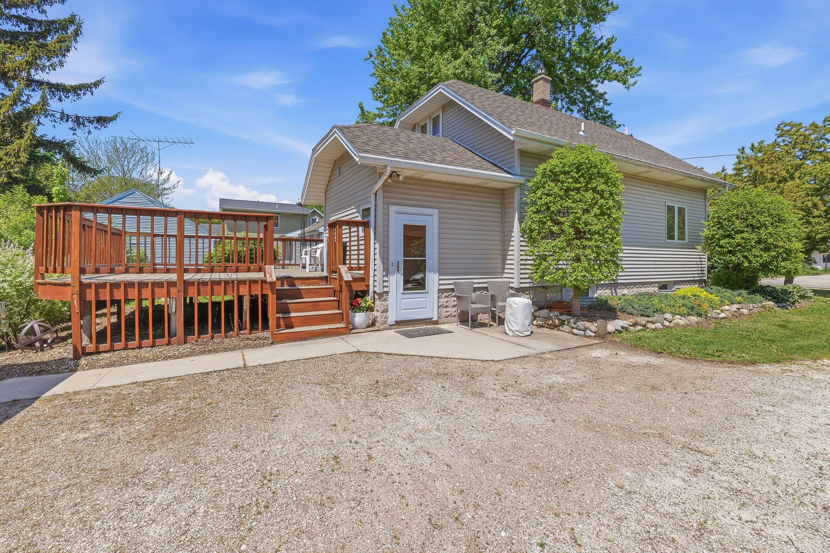
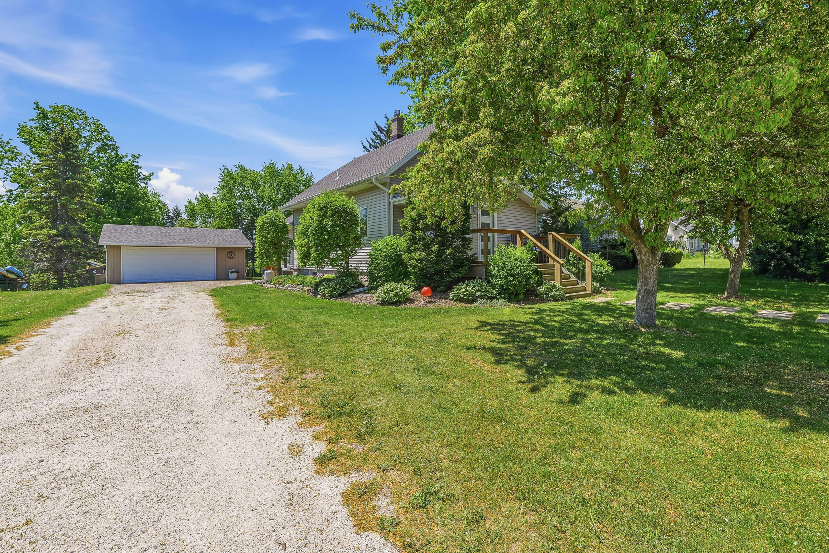
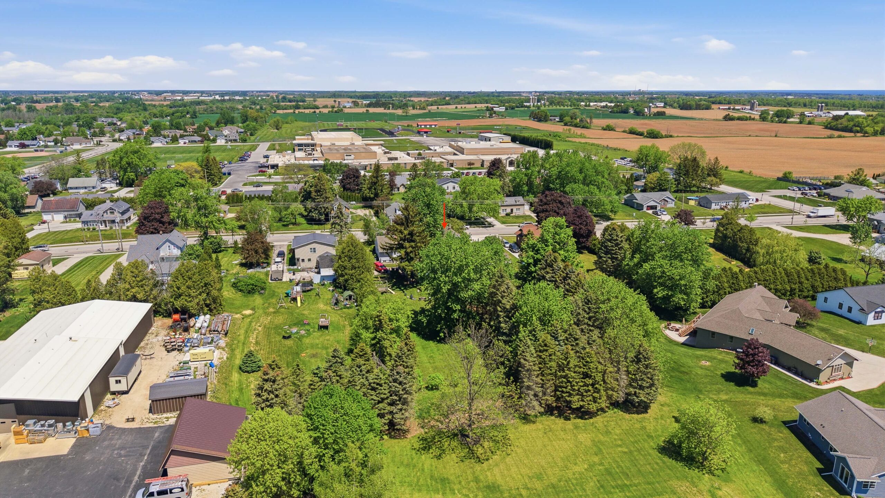
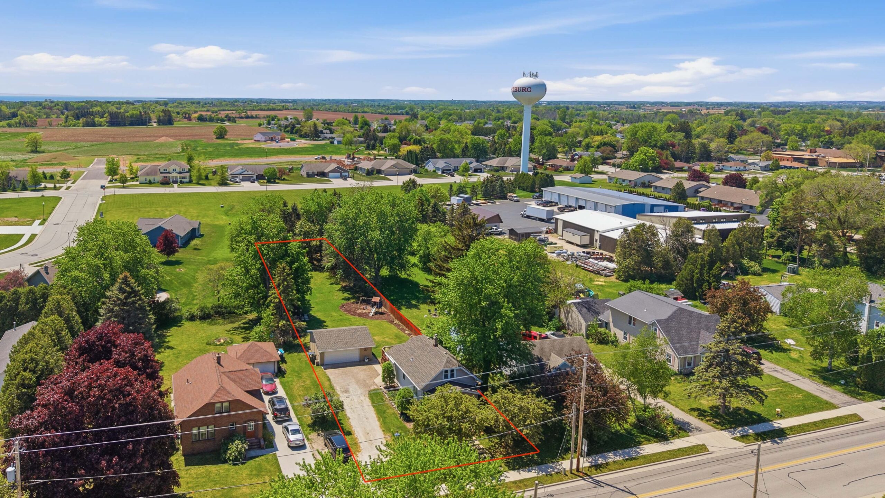
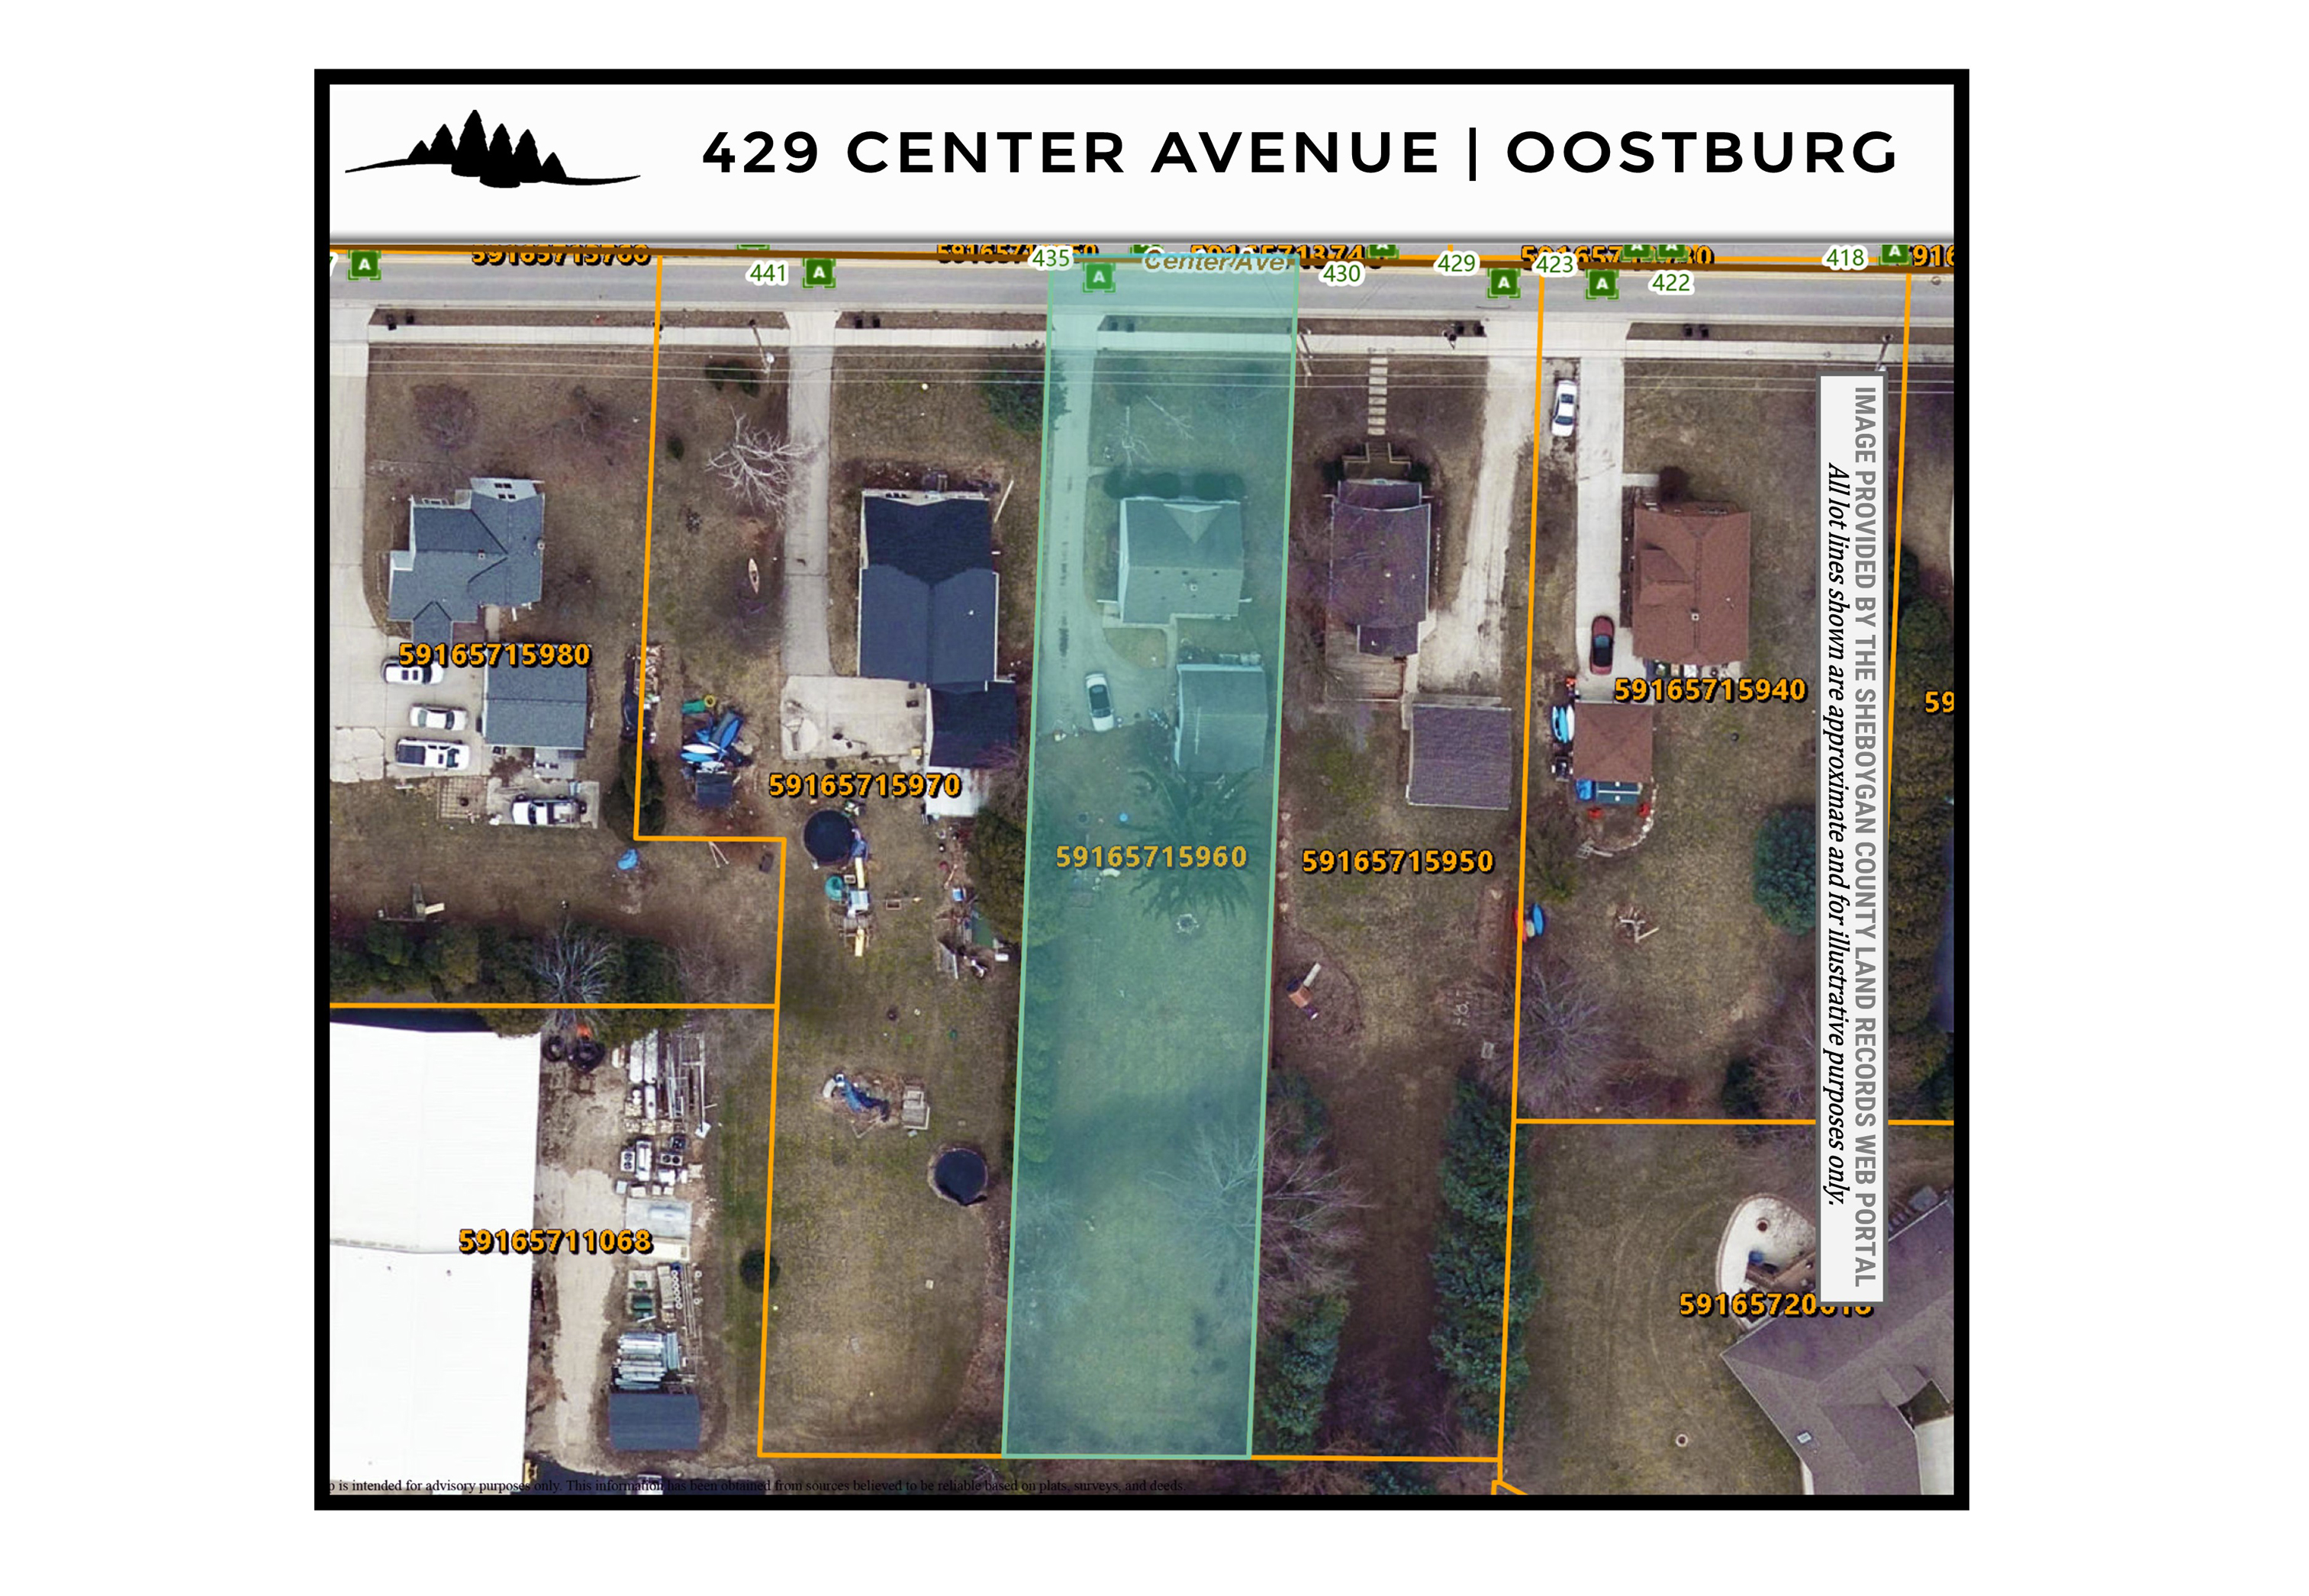
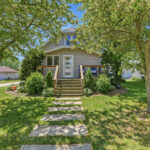
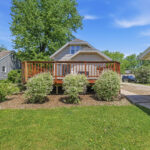
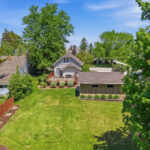
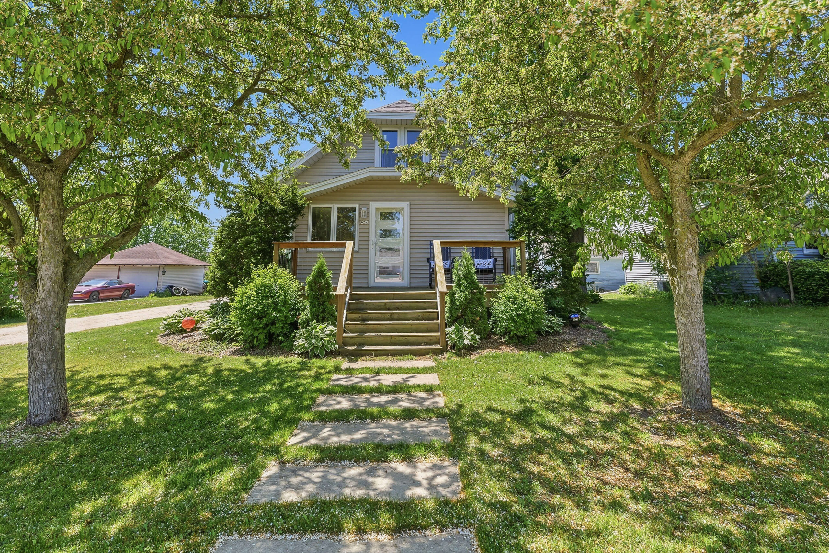
Welcome home to this charming and beautifully updated 1.5-story bungalow situated on an impressive half-acre village lot in the heart of Oostburg. Offering nearly 1,400 square feet of inviting living space, this well-maintained 3-bedroom home blends character, functionality, and modern updates in all the right places.
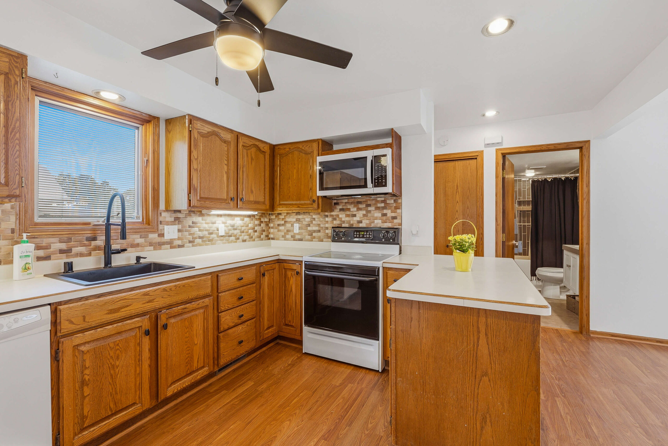
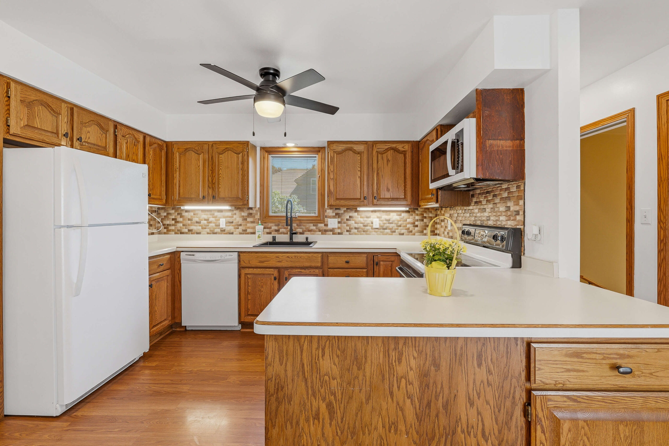
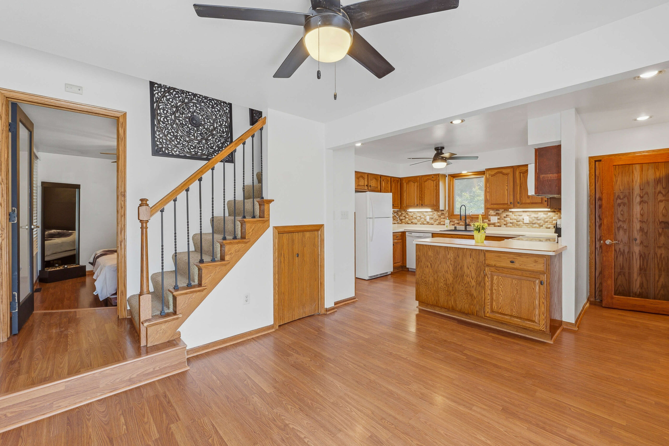
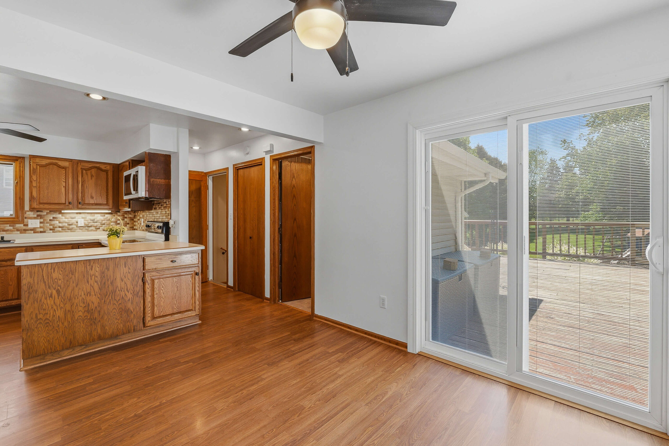
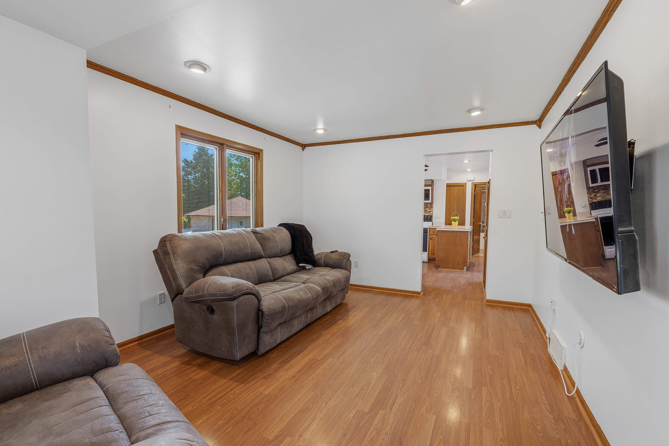
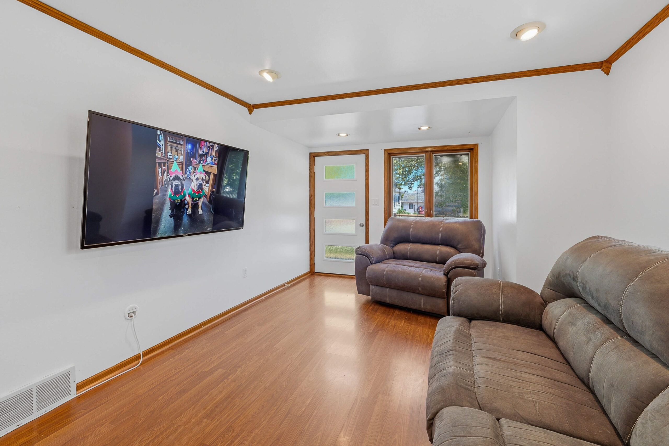
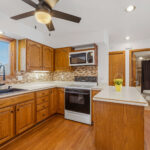
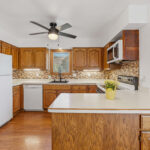
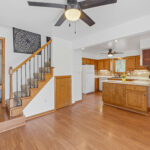
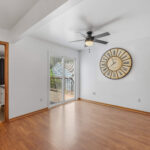
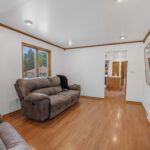
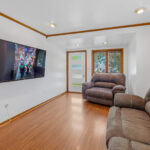
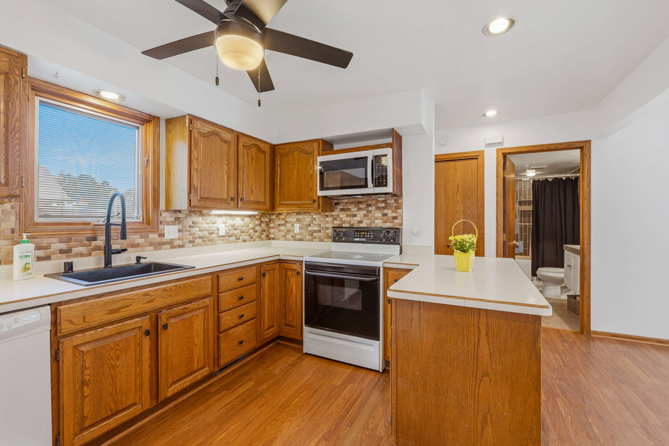
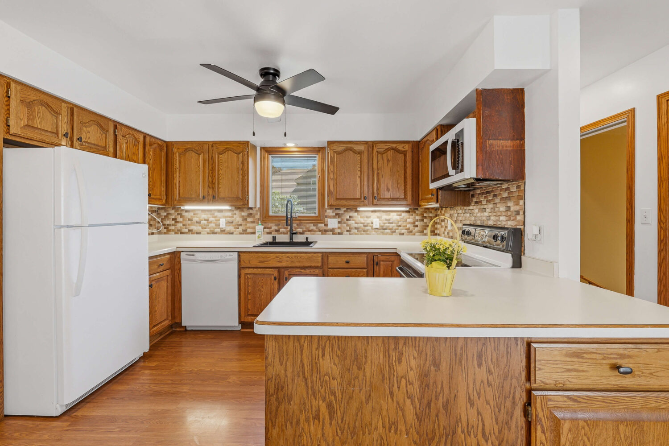
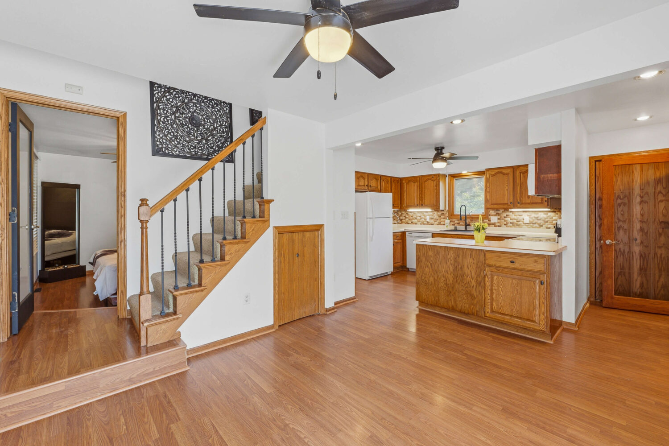
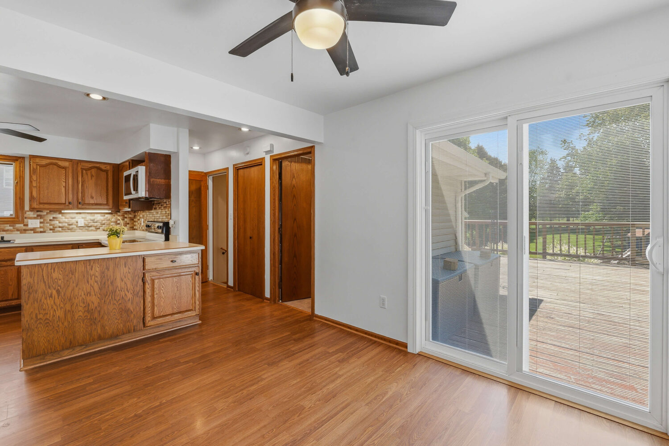
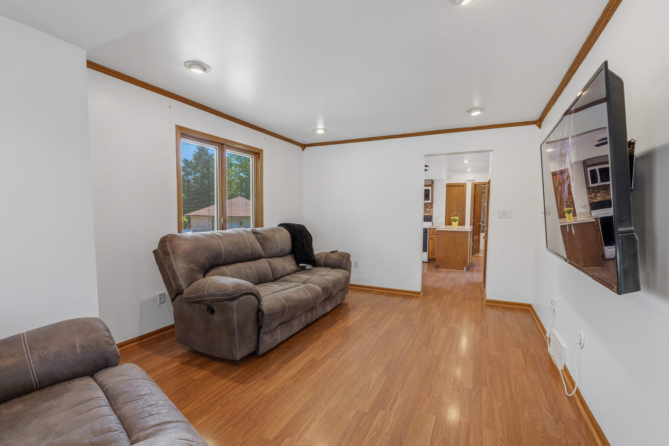
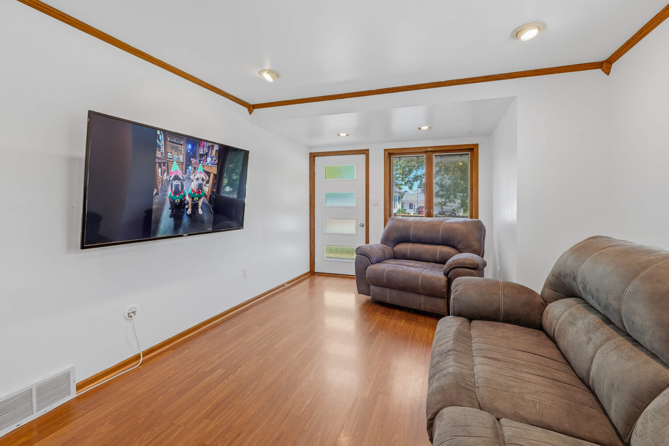
Step inside to a spacious front living room filled with natural light and a warm, welcoming feel. The updated kitchen is designed with both everyday living and entertaining in mind, featuring included appliances, a convenient island/peninsula workspace, pantry storage, and an adjacent dinette area perfect for gatherings or casual meals.
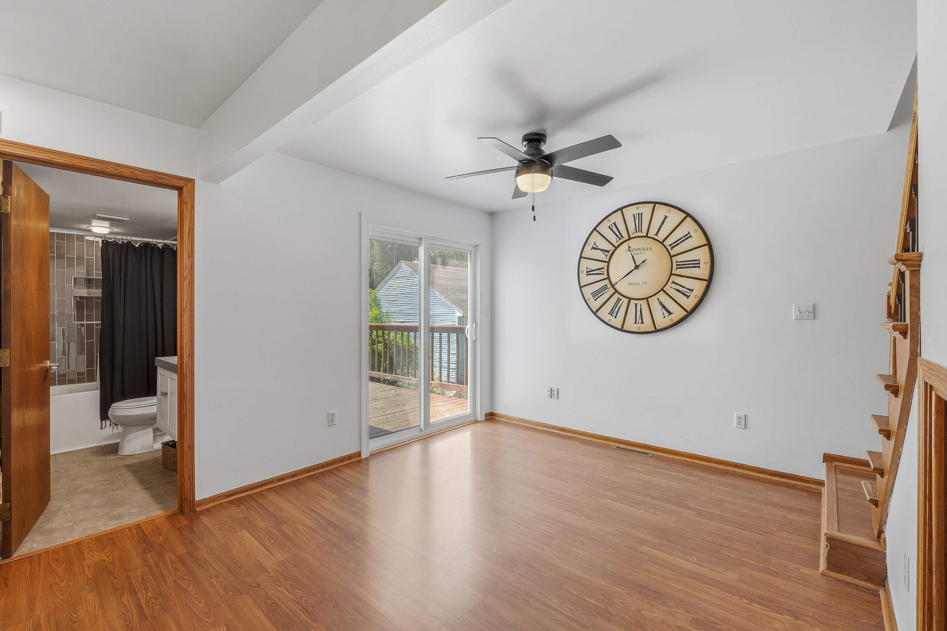
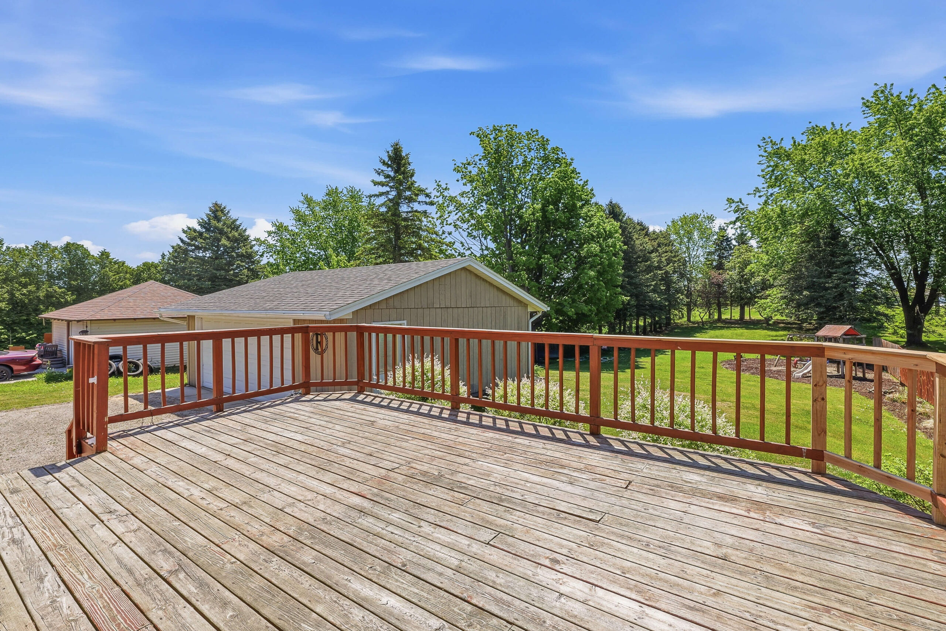
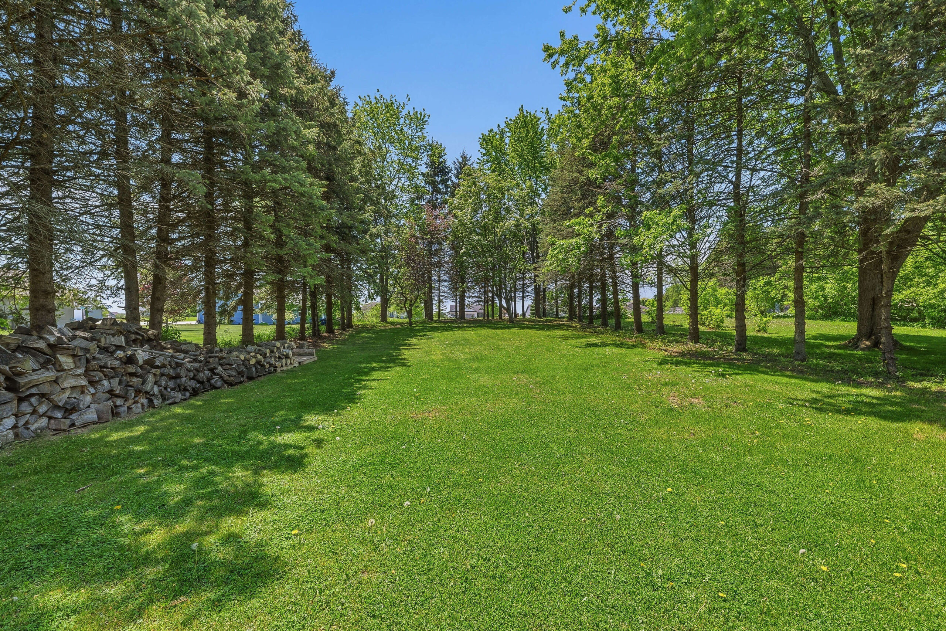
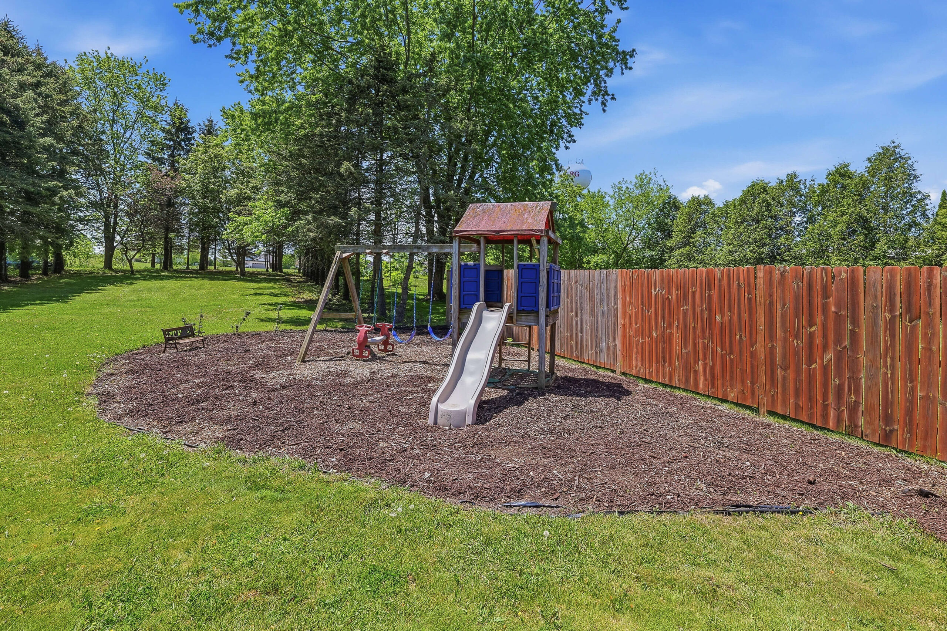
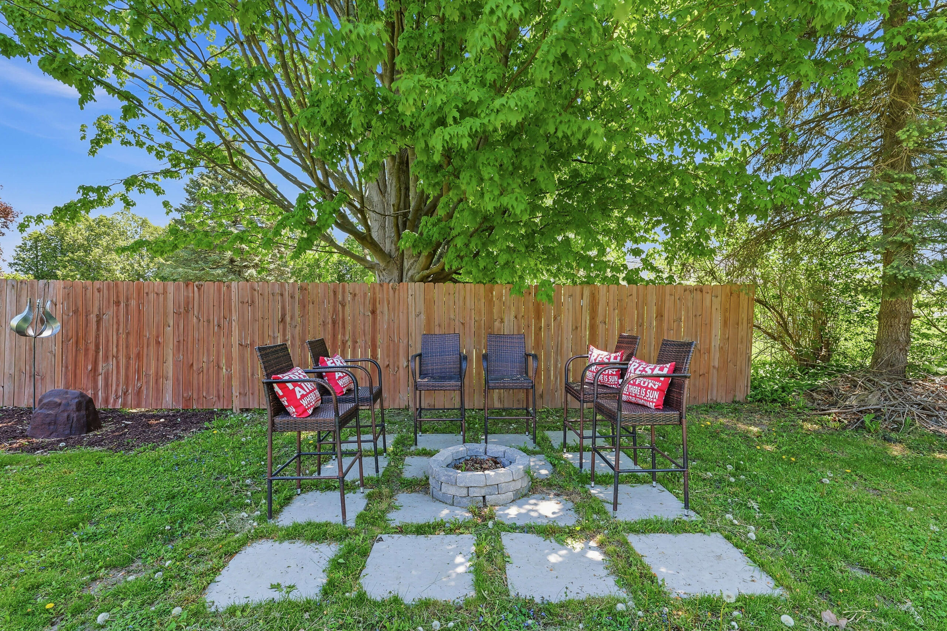
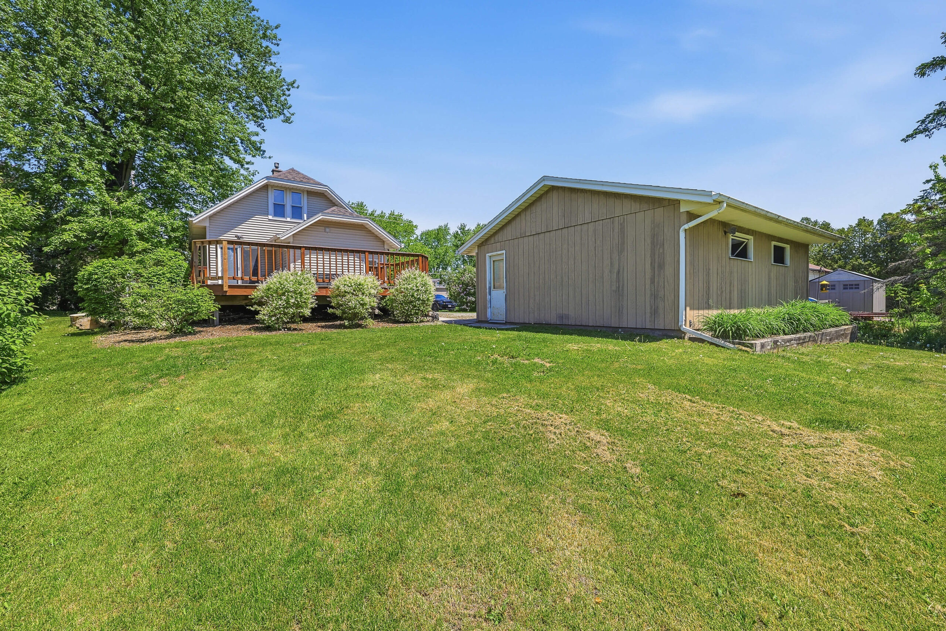
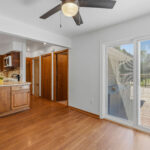
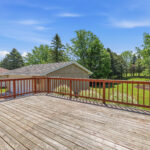
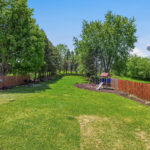
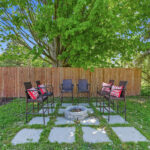
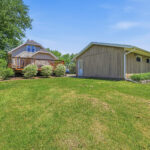
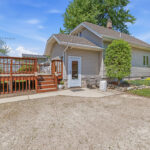
Patio doors off the dinette lead to a large backyard deck overlooking the expansive, semi-private yard – a rare find within the village. Mature trees, abundant green space, and a firepit area create the perfect outdoor retreat for relaxing evenings, entertaining guests, or simply enjoying the peaceful setting.
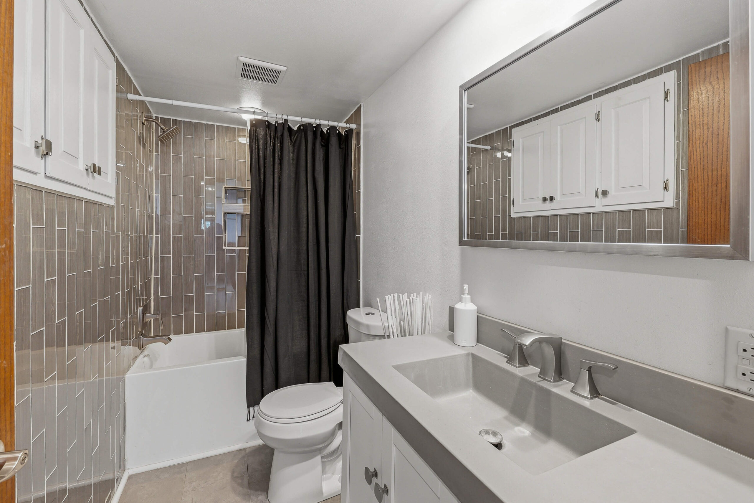
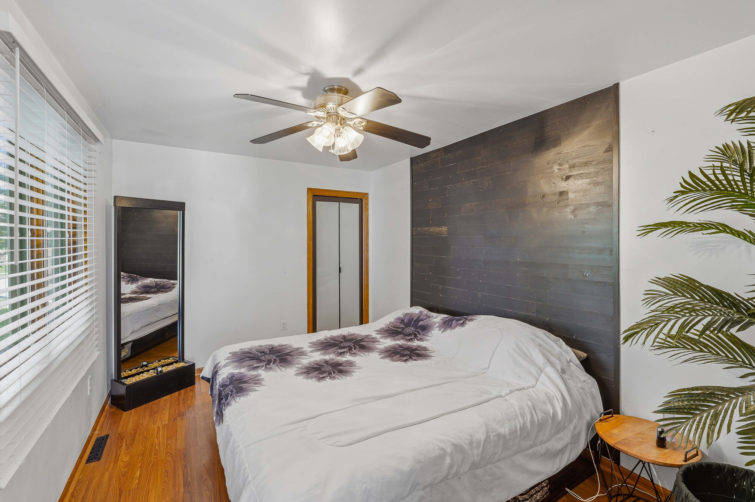
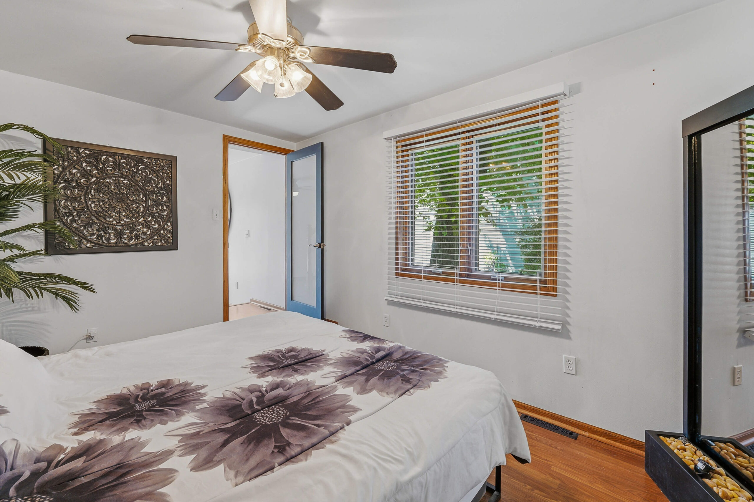
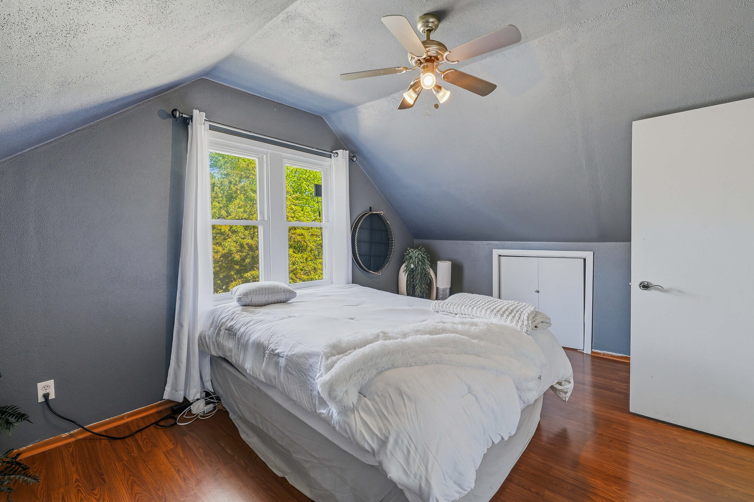
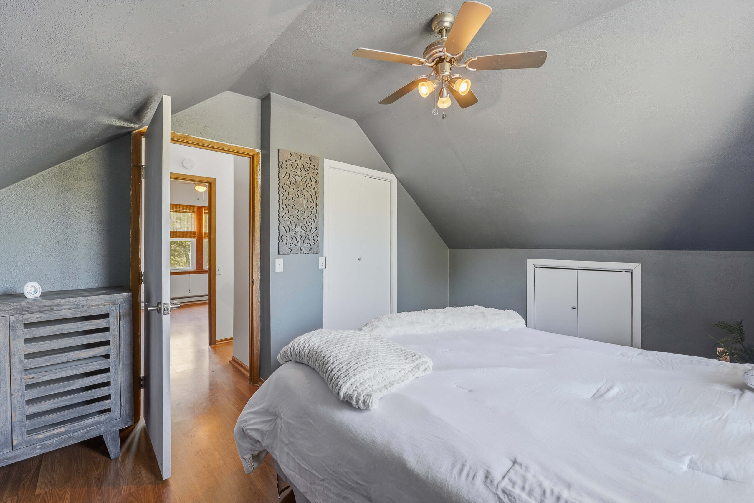
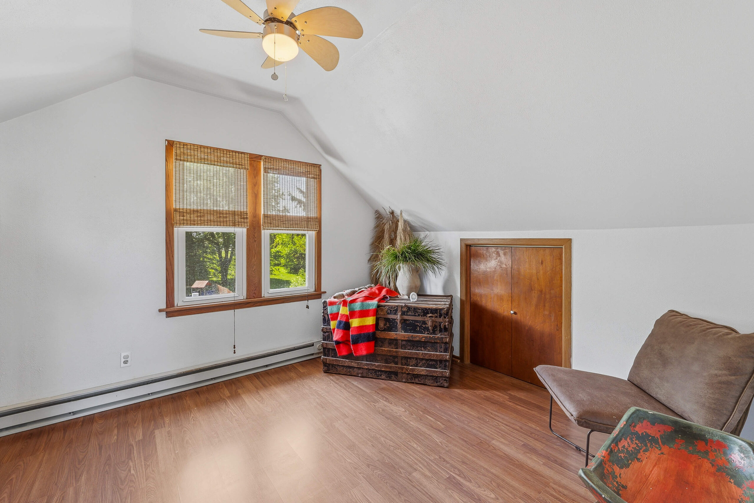
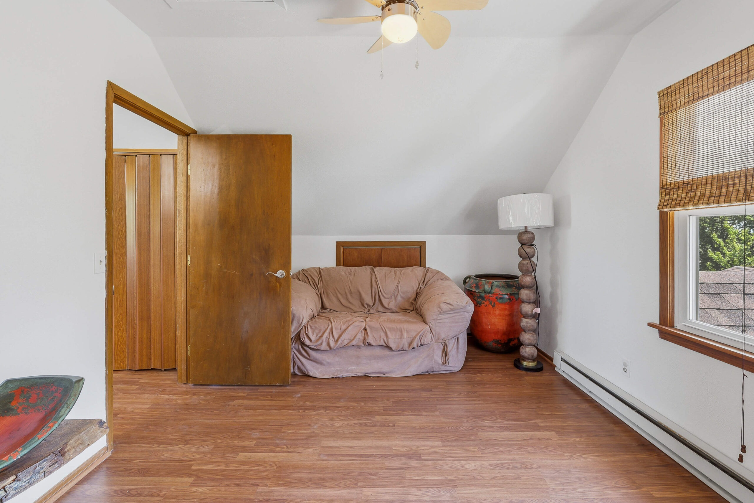
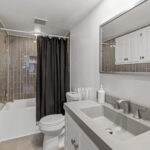
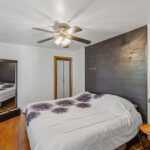
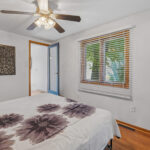
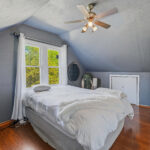
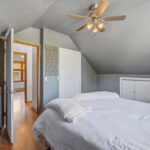
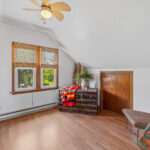
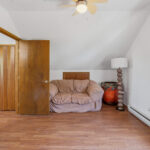
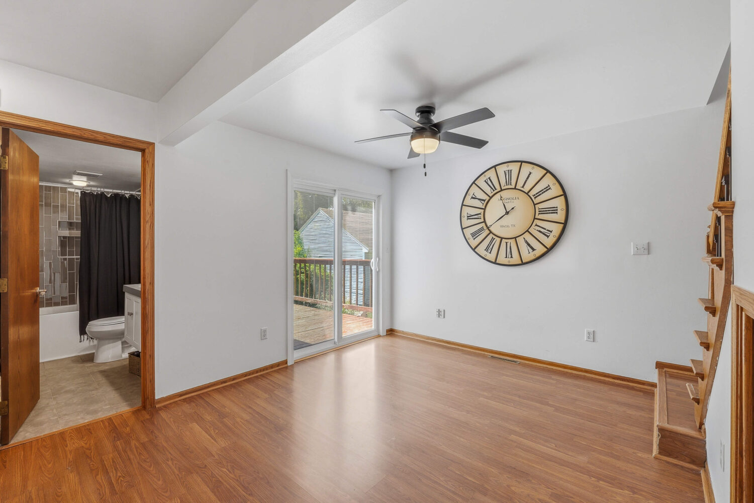
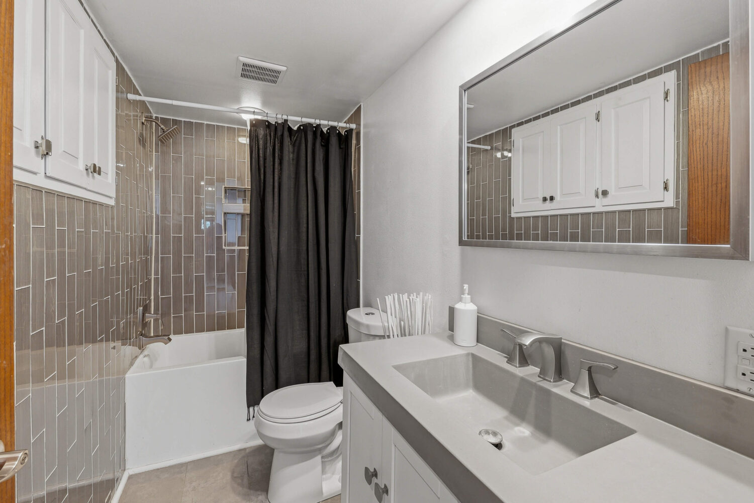
The main level also offers a nicely updated full bathroom with tile surround and a convenient main-floor bedroom. Upstairs, you’ll find two additional bedrooms with taller ceilings that add character and an unexpectedly spacious feel.
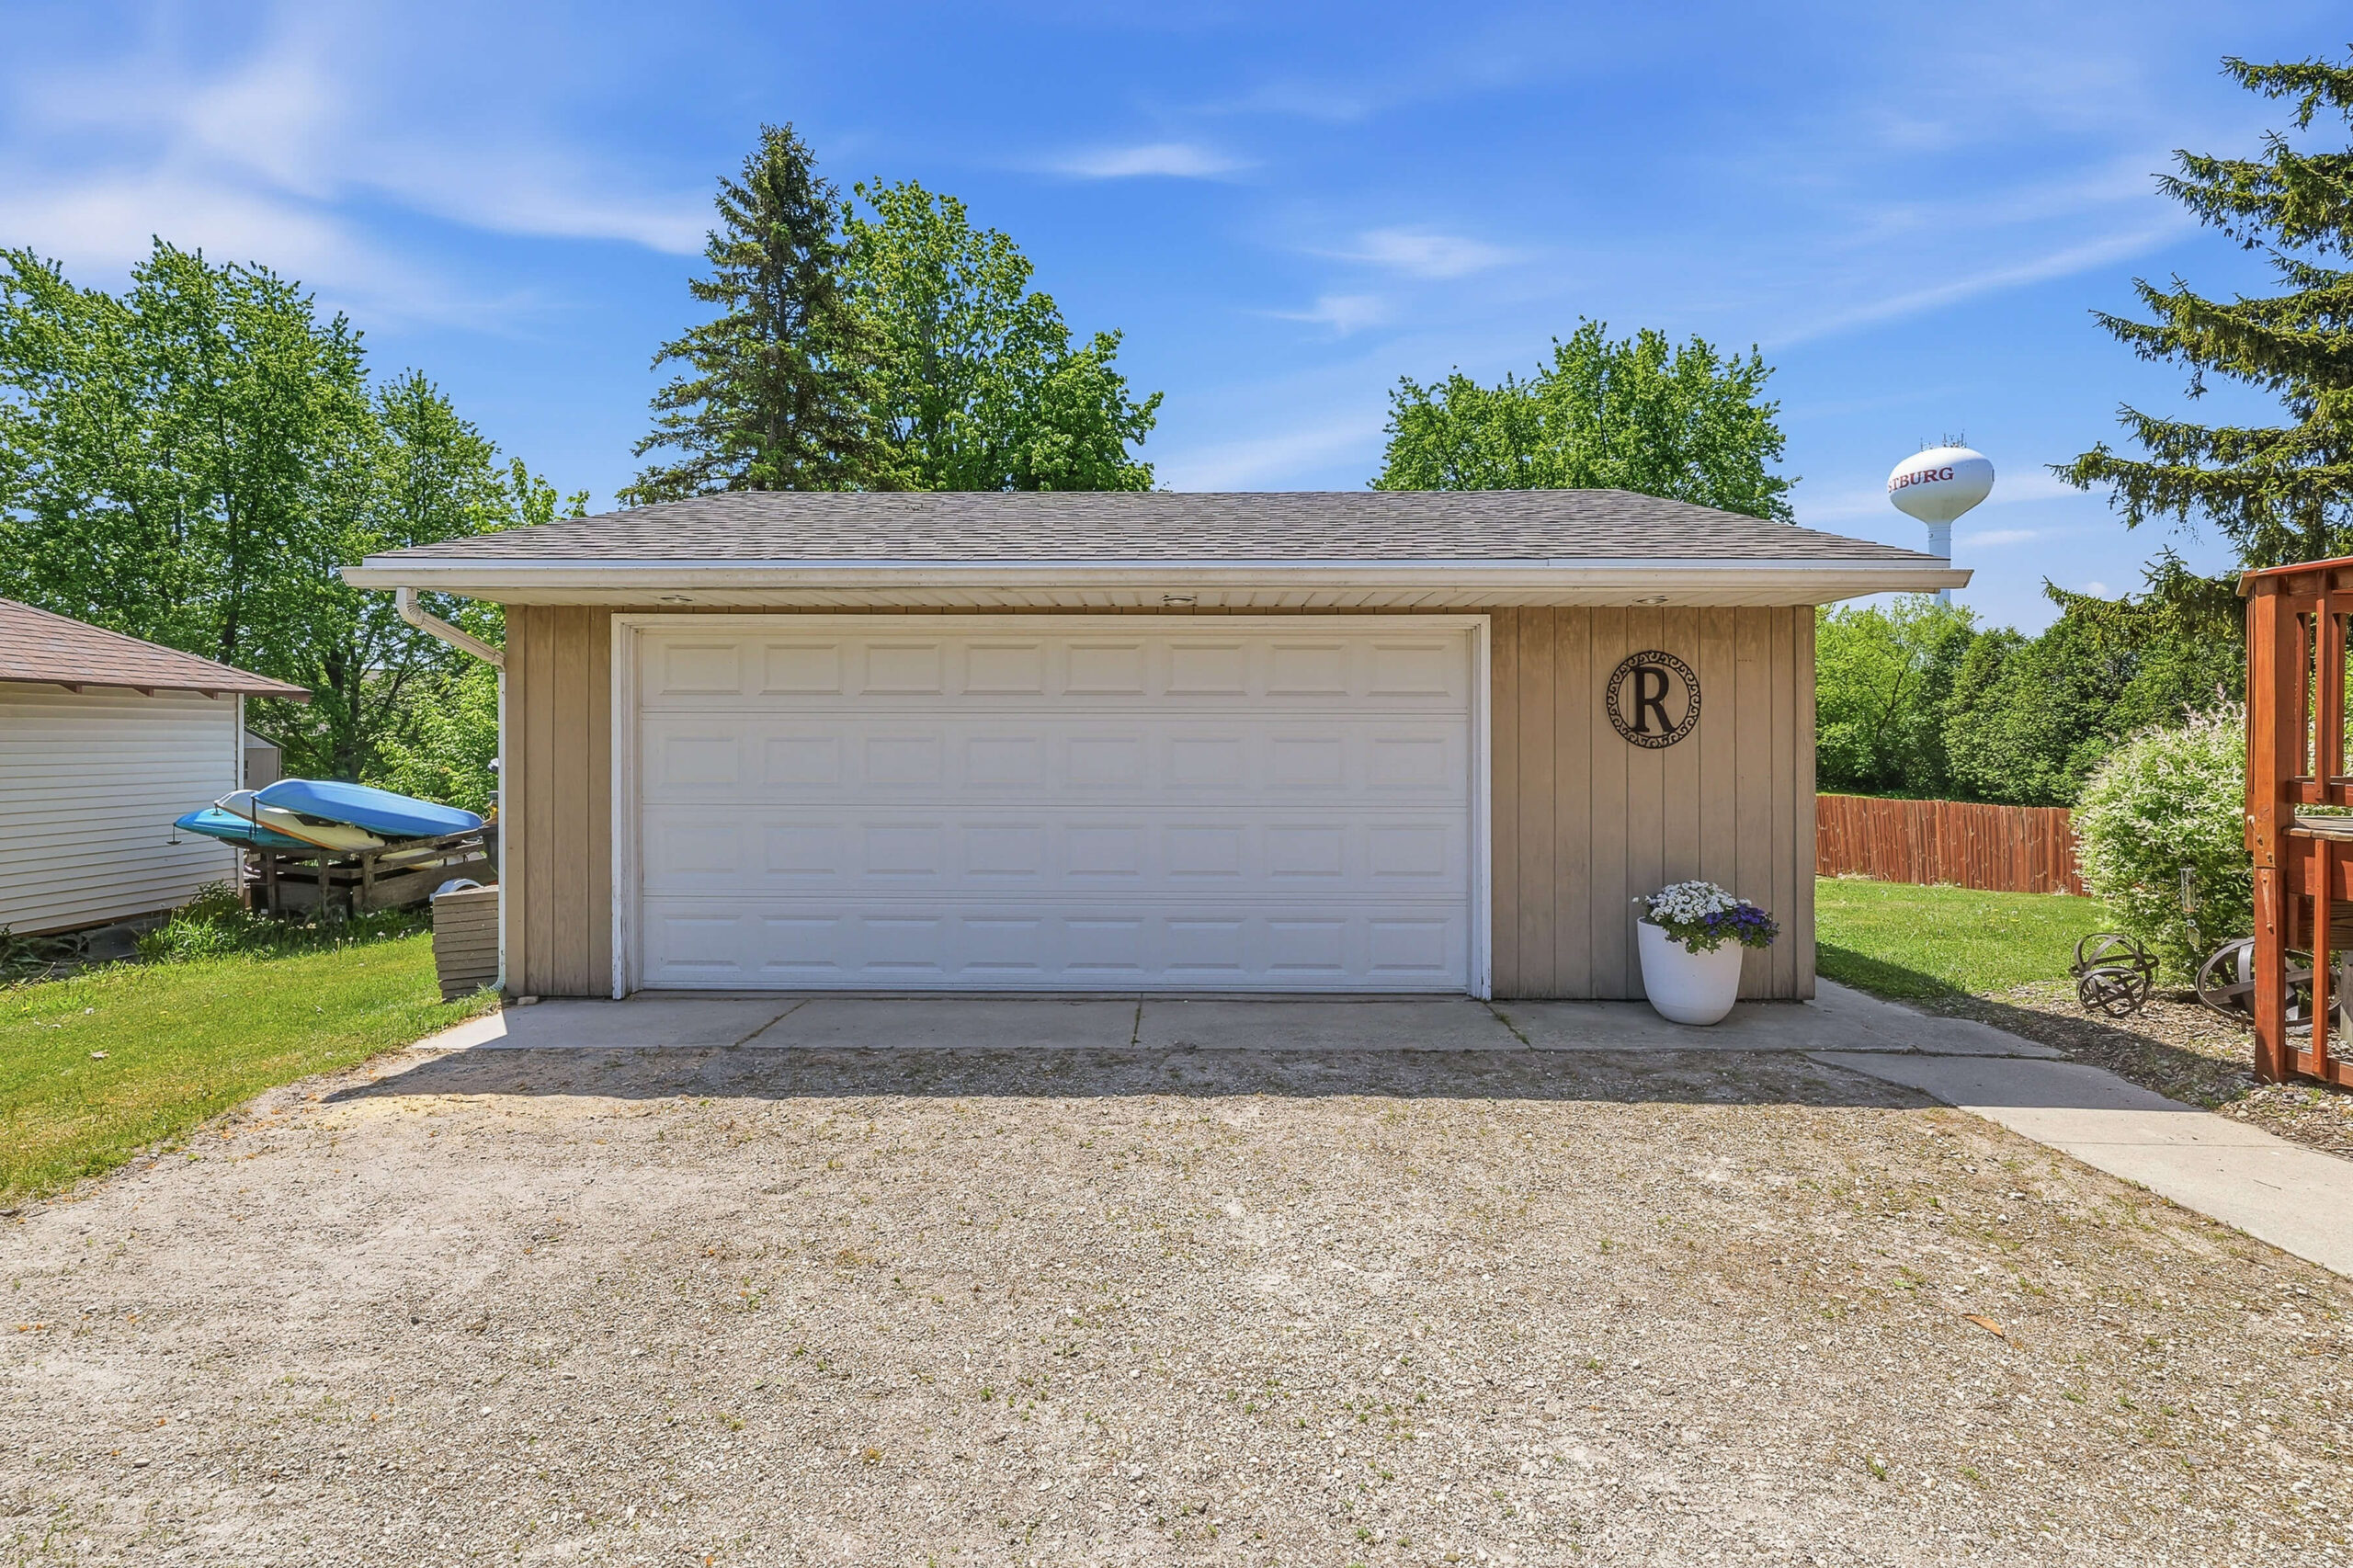
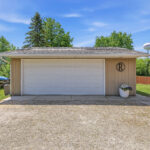
Outside, the large 2-car garage and generous off-street parking provide excellent functionality and storage flexibility.
Major improvements and features include:
• Roof replaced in 2023
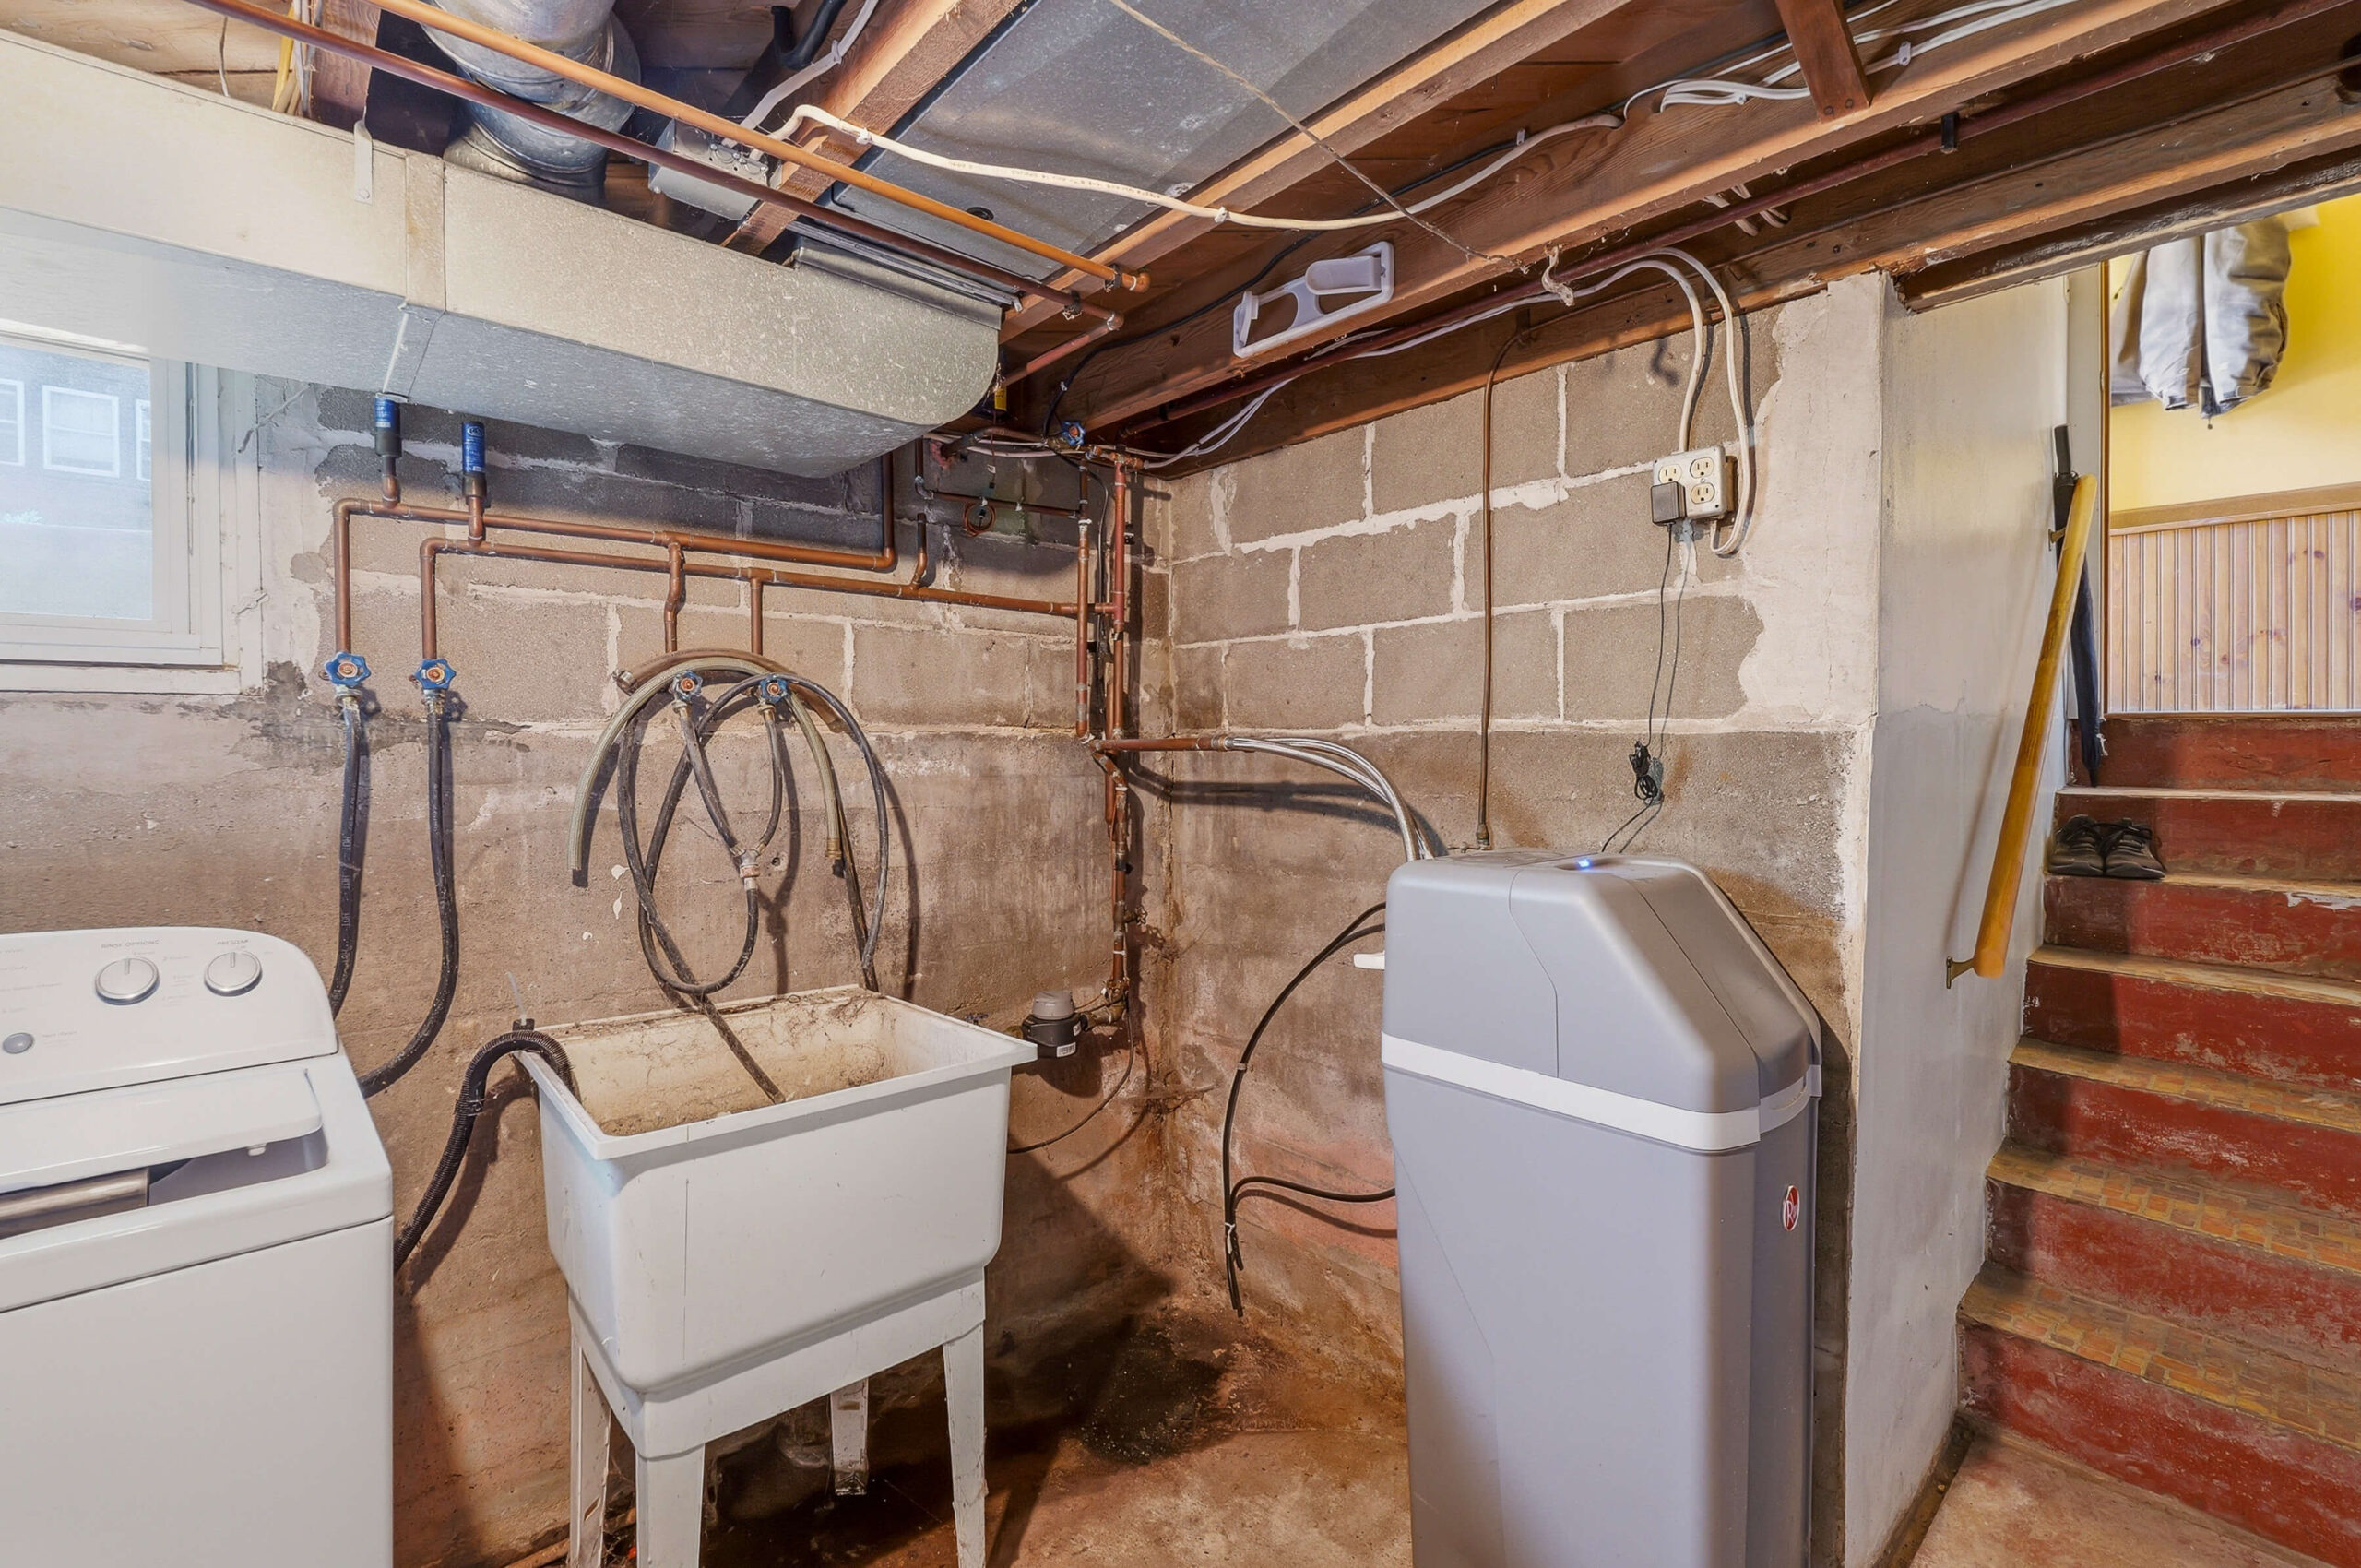
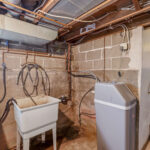
• Owned water softener new in 2023
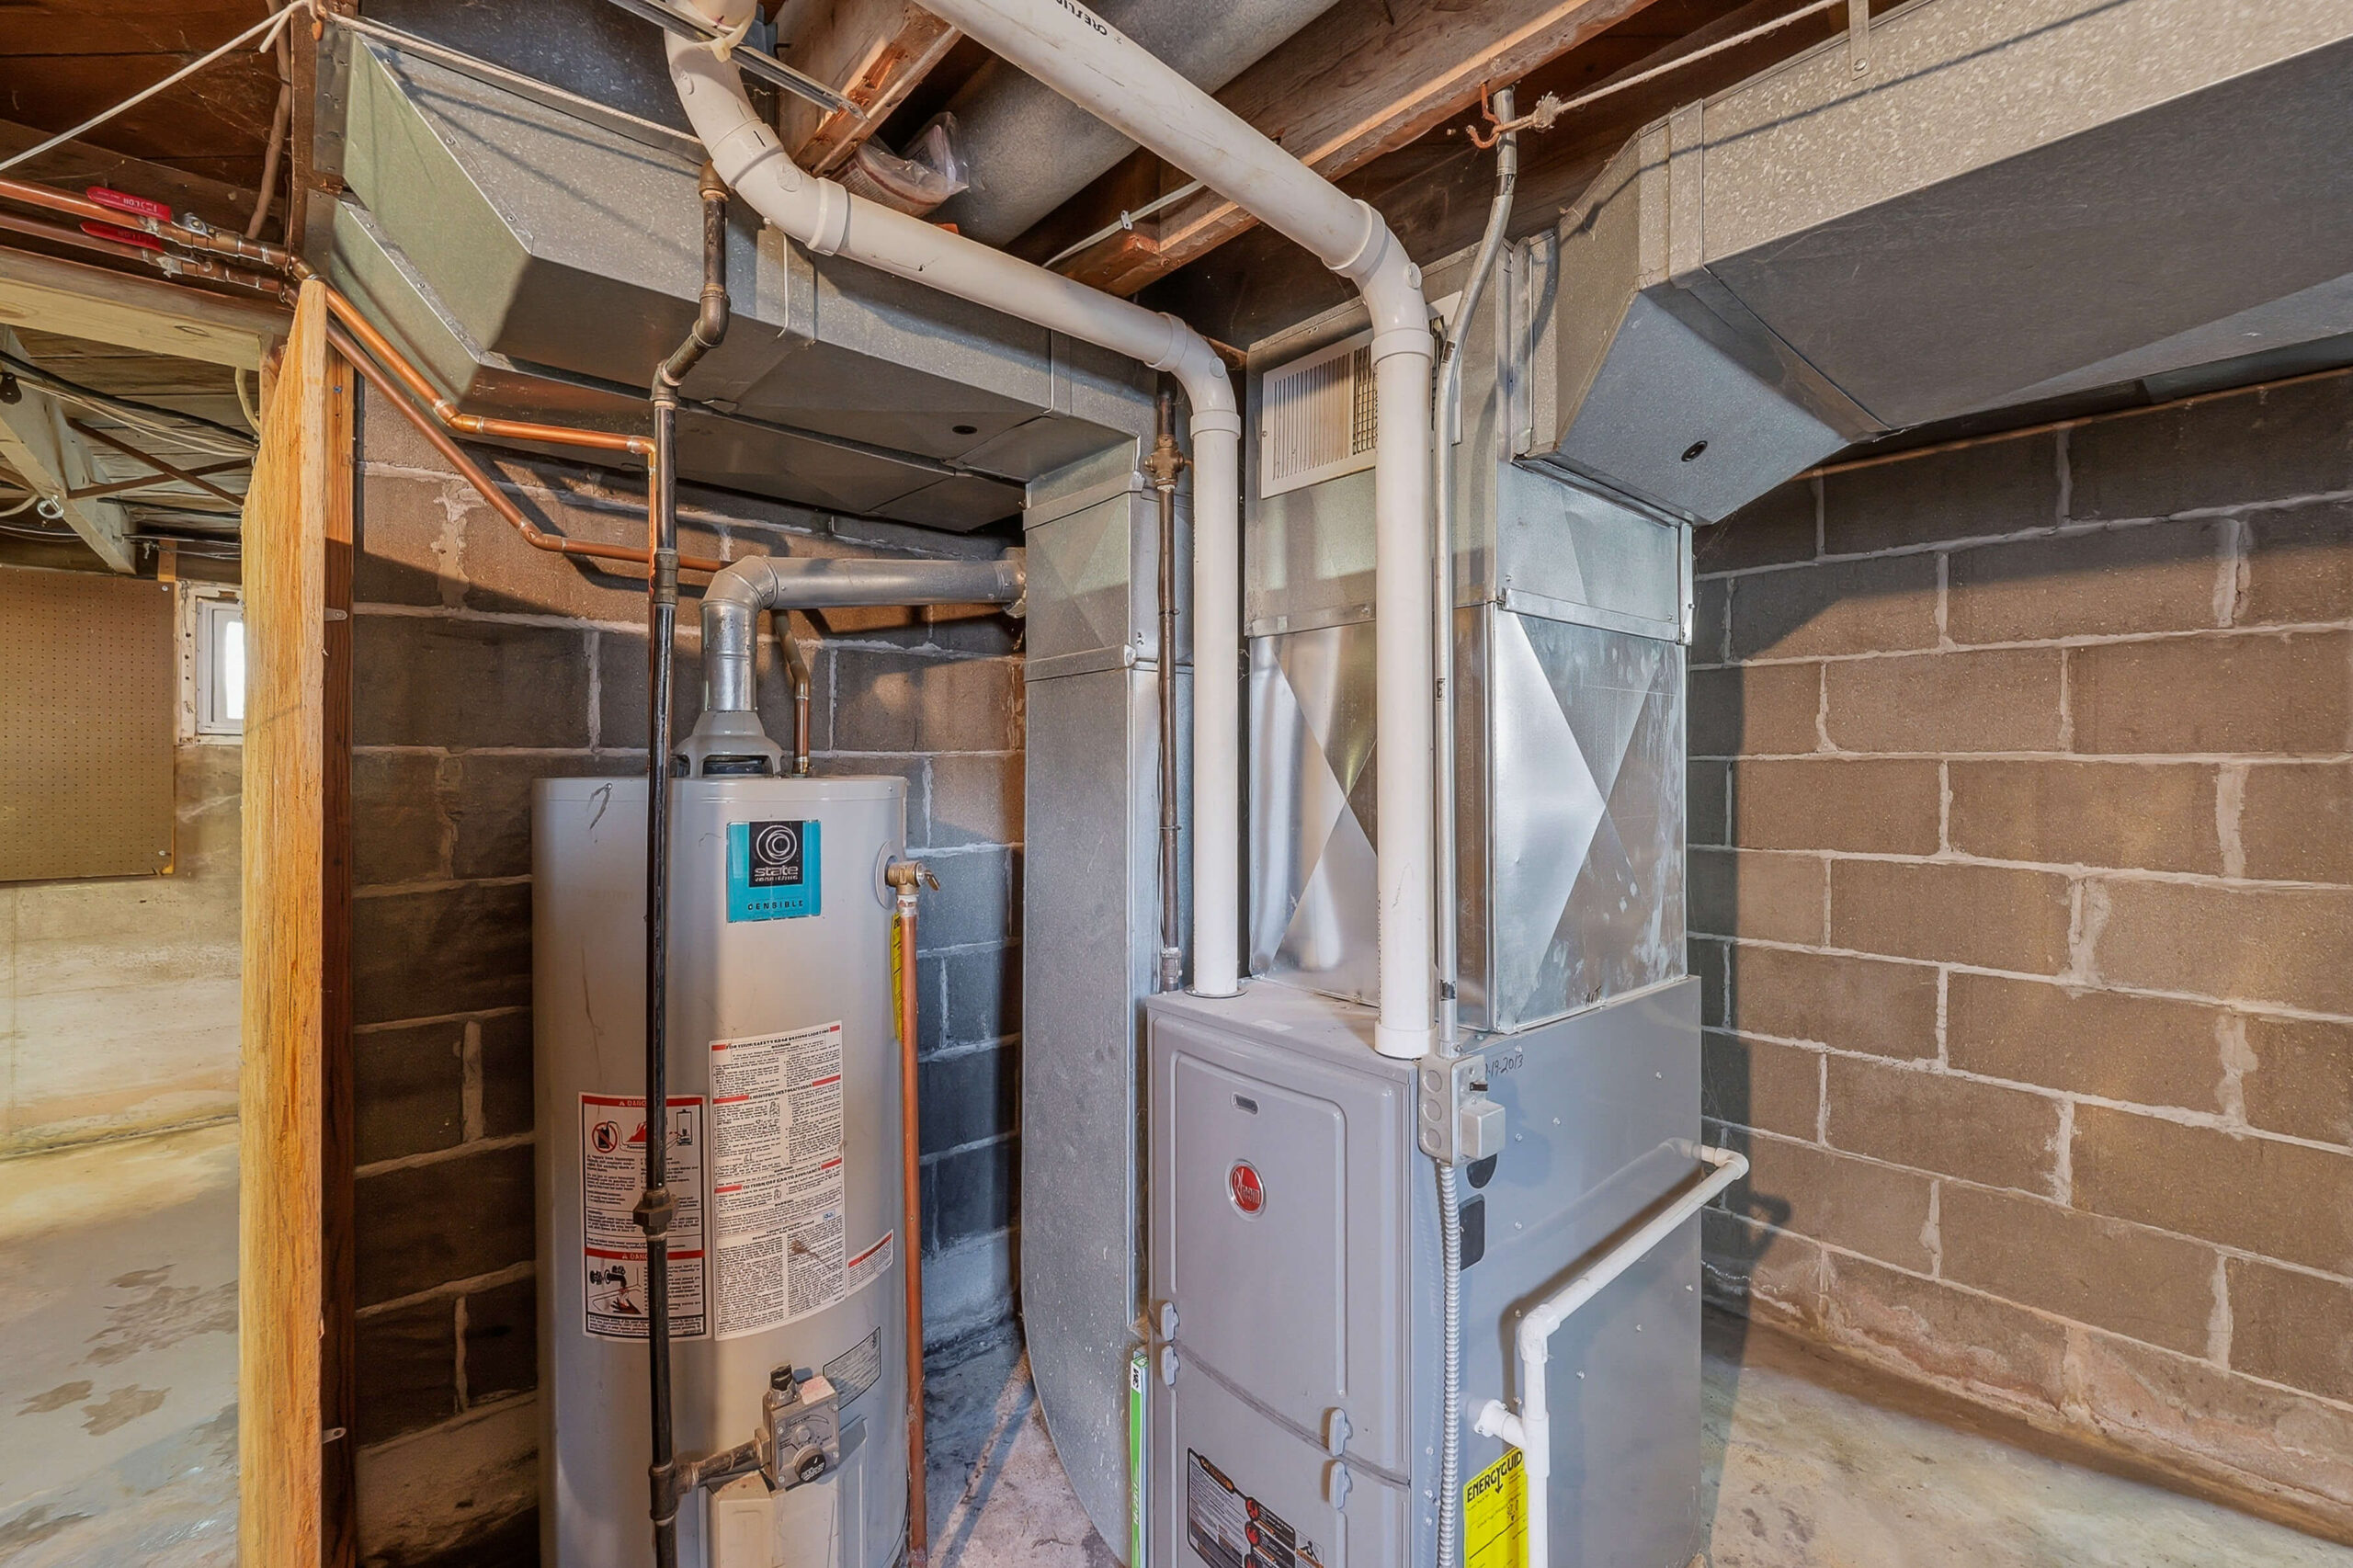
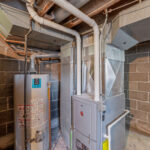
• Furnace updated in 2013
• Vinyl siding
• Replacement windows
• Updated patio door and front door
This is the kind of home buyers wait for…thoughtfully updated, move-in ready, full of charm, and offering an oversized lot rarely found in a village setting. A wonderful place to call home.
For the fastest response, additional information or to schedule a showing, please email Matt@PleasantViewRealty.com or call/text 920-207-5450 OR Nikki@PleasantViewRealty.com or call/text 920-980-4495.
Note: age, sq footage & lot size per assessor.
INTERIOR FEATURES
Room Dimensions
Living Room: 16 X 11
Kitchen: 11 X 10
Dining Area: 11 X 09
Main Level Bedroom: 12 X 11
Upper Level Bedroom: 16 X 11
Upper Level Bedroom: 16 X 11
Heating
Gas/FA
Water System
Municipal
Sanitary System
Municipal
Additional Details
Central Air
Property Inclusions
Stove, Refrigerator, Dishwasher, Microwave, Love Seat (2nd Level), Towel Bars, Washer, Dryer, 2nd Floor Bedroom Blinds, Water Softener, Basement Shelving, Basement Workbench, Firepit, Wall Mounted Garage Shelving, Simplicity Snow Blower
Property Exclusions
Sellers Personal Property, Kitchen Ceiling Pot/Pan Holder, Main Bedroom Blinds, 2nd Level Landing Ceiling Light, Back Hall Ceiling Light, Kitchen/Dining Pet Cam, Living Room TV Wall Mount
PROPERTY INFORMATION
Property Taxes
$3,315
Rent/HOA fees
School District
Oostburg School District
Year Built
1920
Lot Size
0.50 Acres
Garage Type
2 Car Garage