





Matt Kapellen:
matt@pvrhomes.com
920-207-5450 (mobile)
920-892-7711 (office)
Nikki Kapellen:
nikki@pvrhomes.com
920-980-4495 (mobile)
920-892-7711 (office)

PROPERTY DESCRIPTION
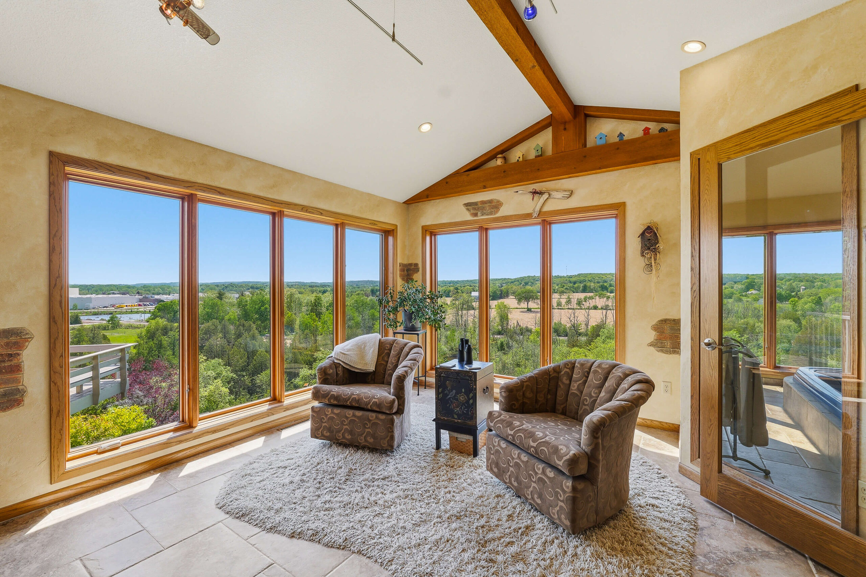
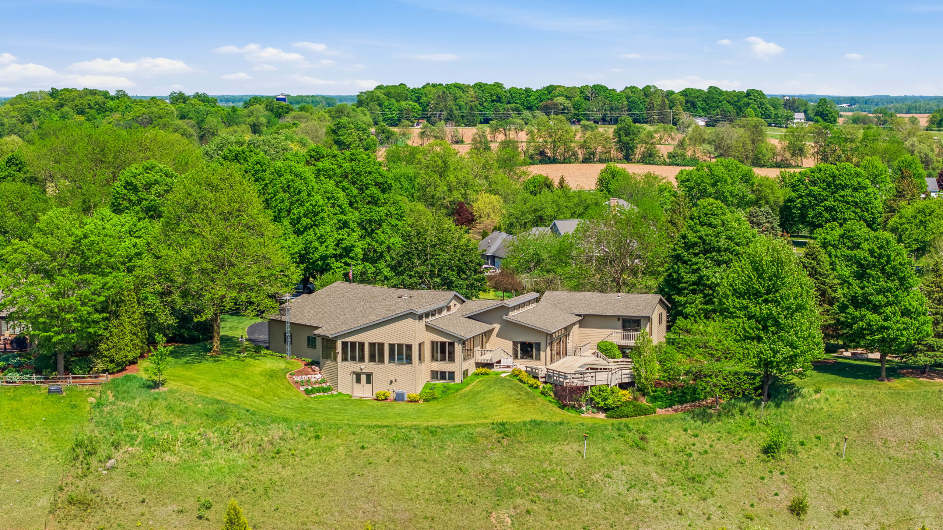
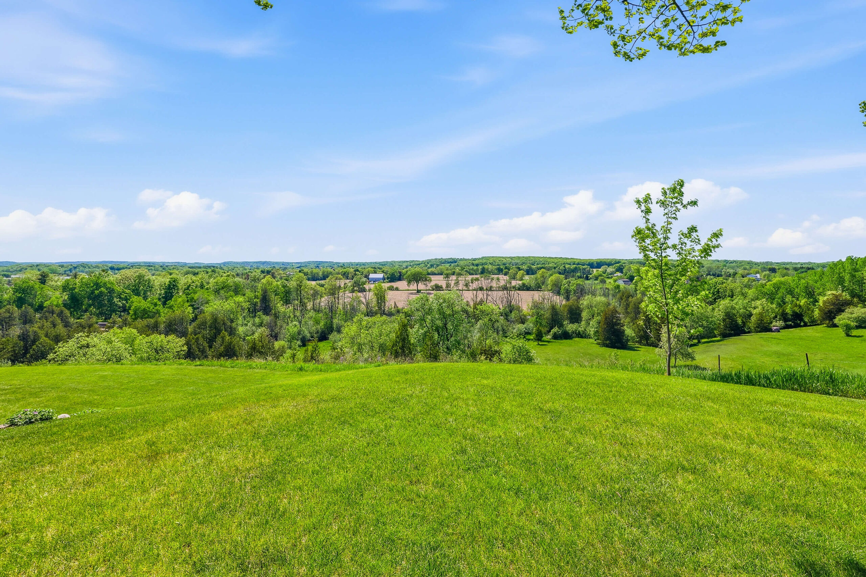
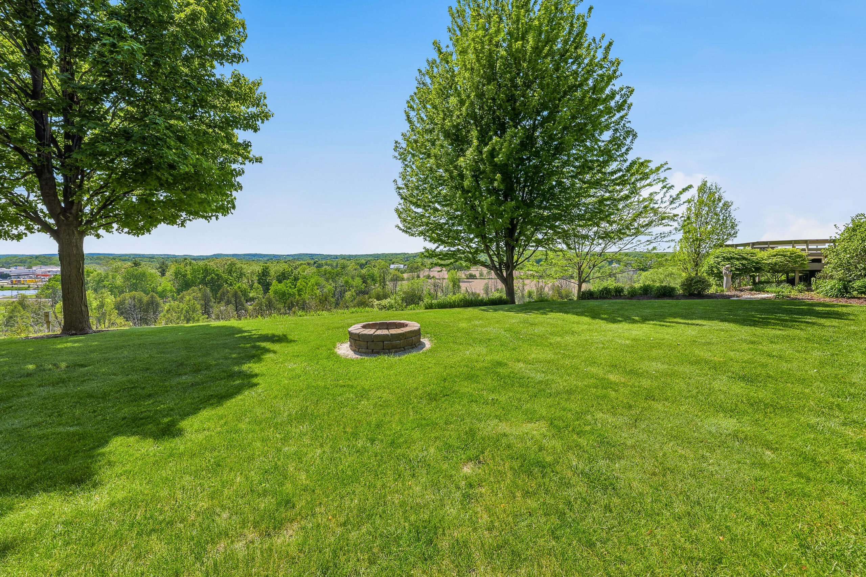
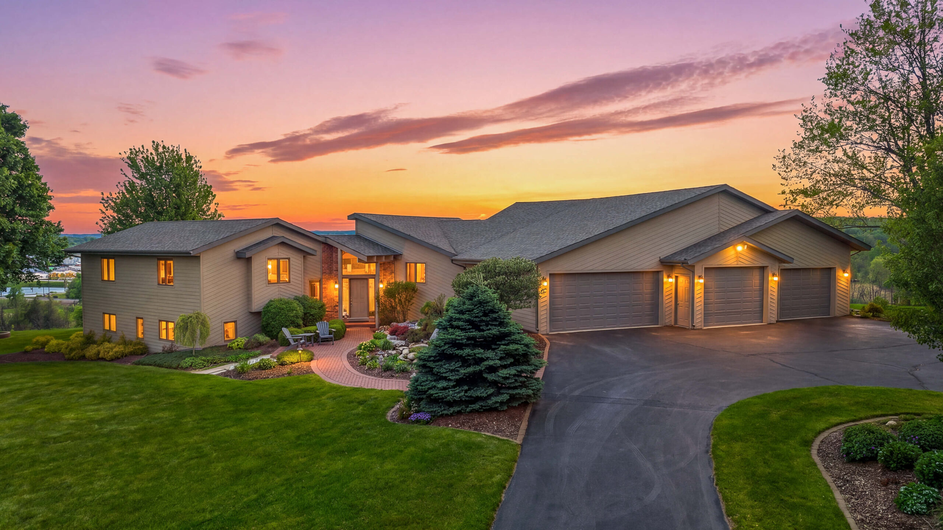
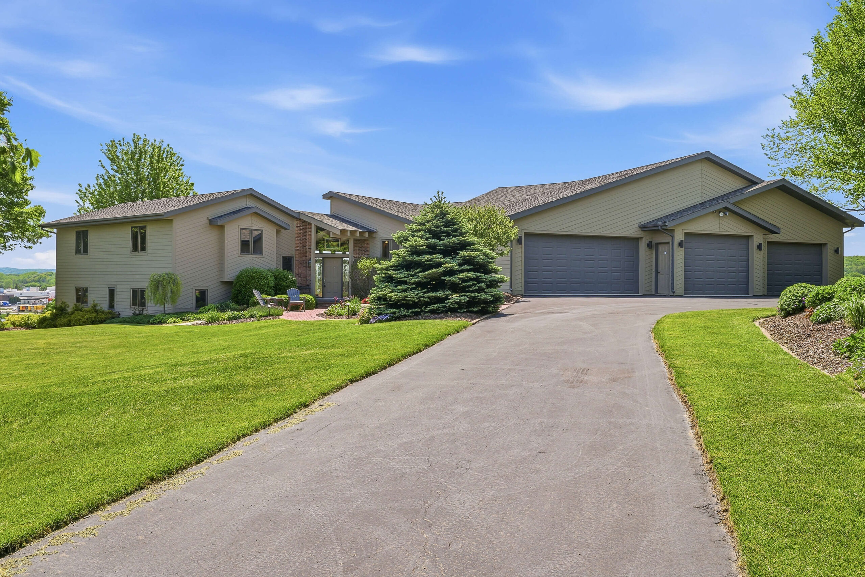
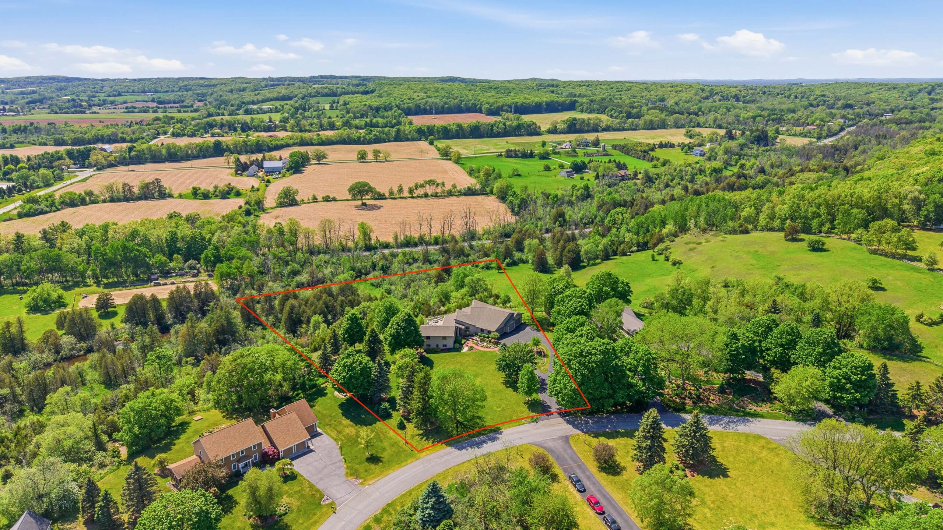
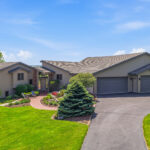
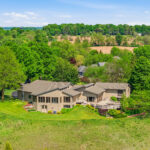
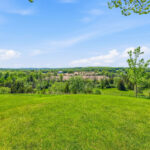
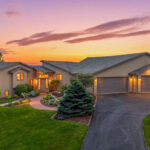
Nestled among breathtaking natural surroundings, this extraordinary custom-built residence was intentionally designed to capture panoramic views from nearly every room in the home. Thoughtfully positioned to embrace nature, natural light, and passive solar efficiency, the property offers an unparalleled blend of architectural sophistication, warmth, and tranquility.
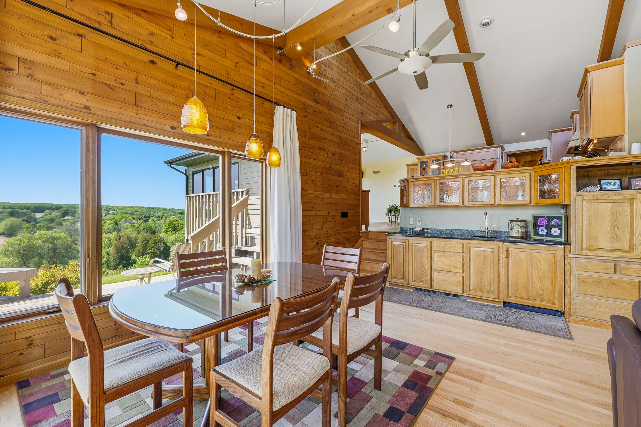
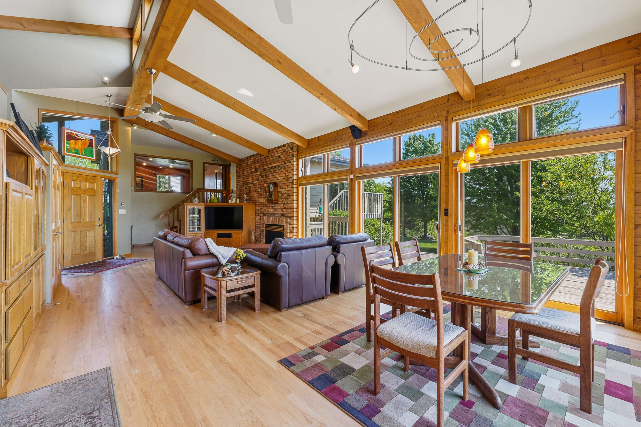
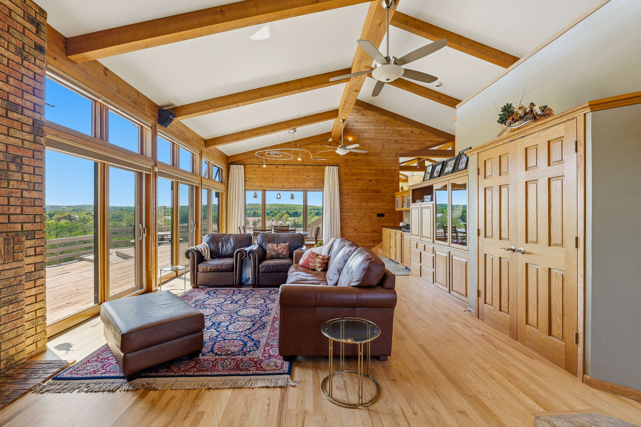
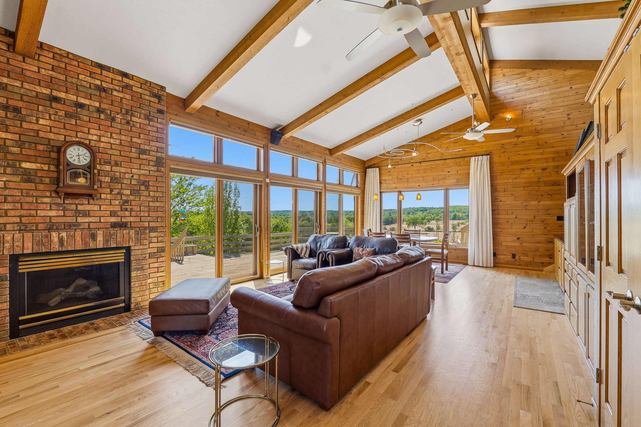
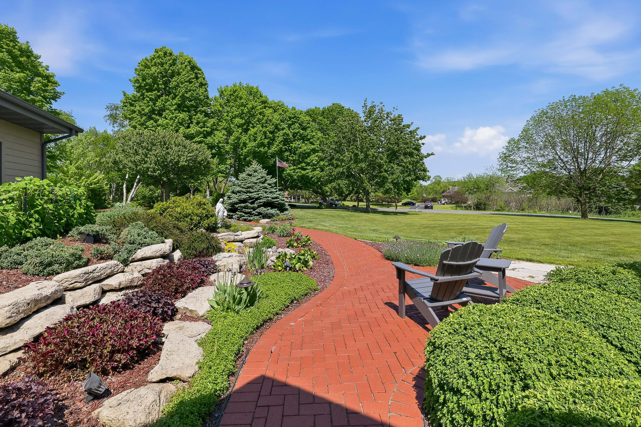
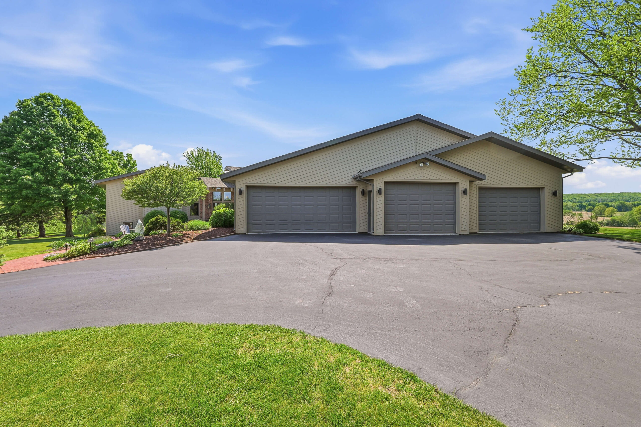
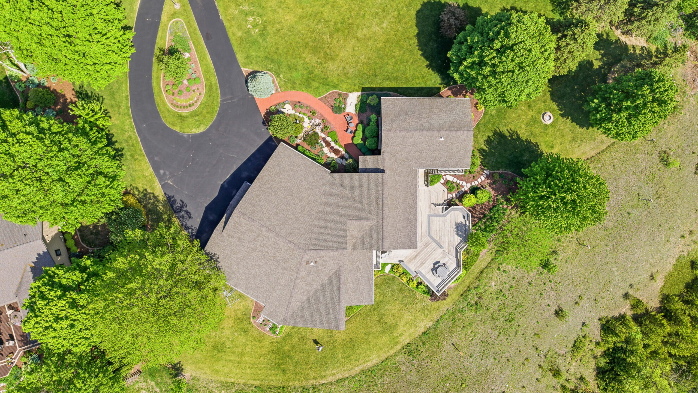
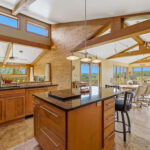
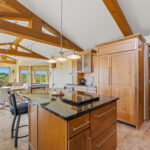
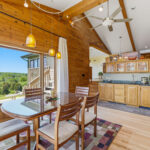
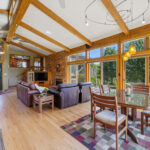
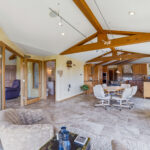
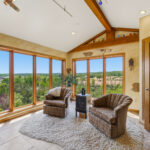
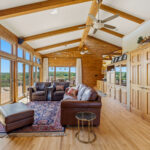
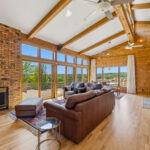
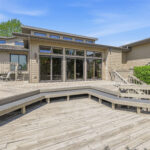
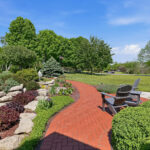
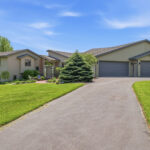
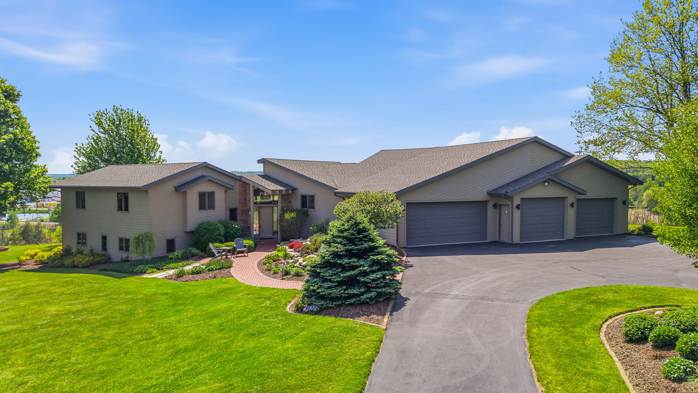
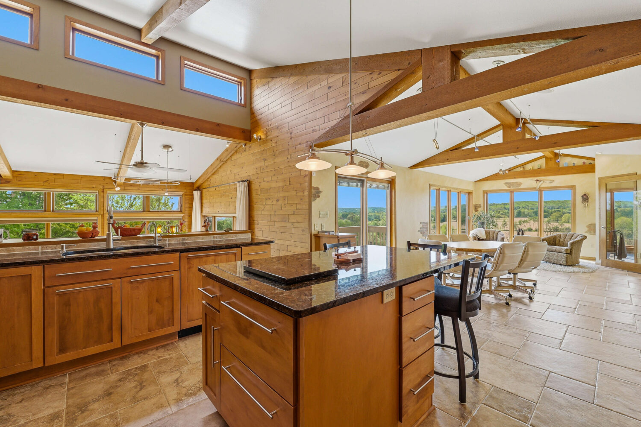
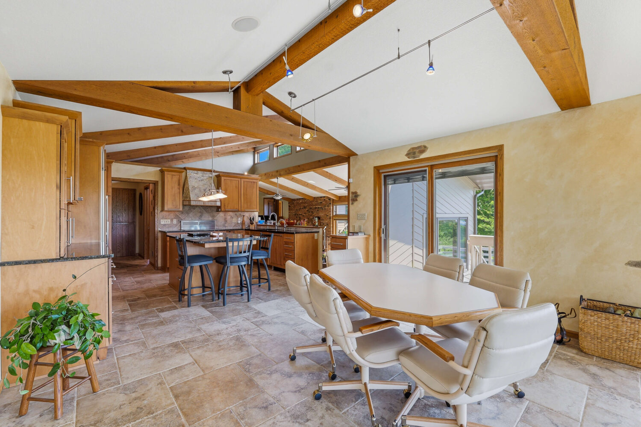
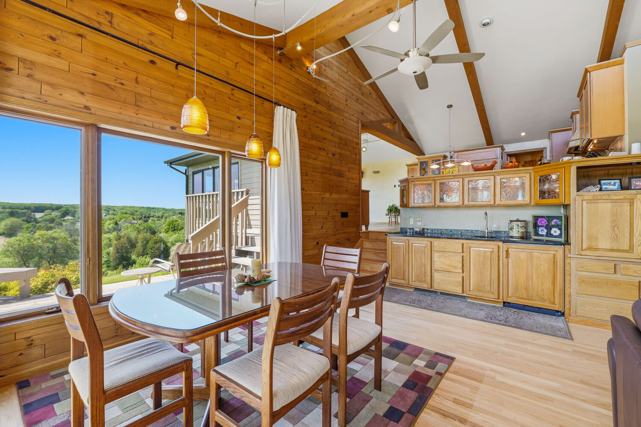
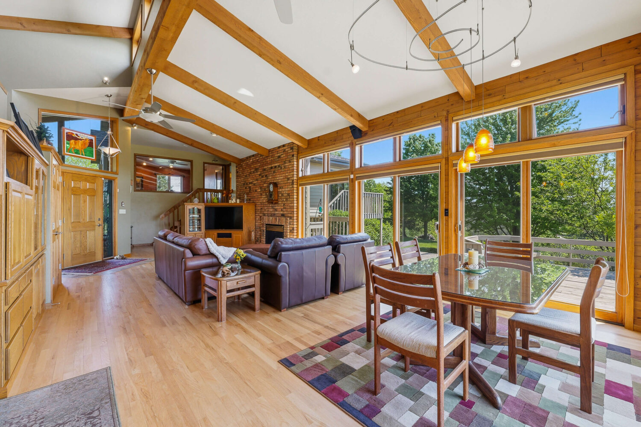
From the moment you arrive, the experience begins. A cascading waterfall, meticulously curated landscaping, and stunning curb appeal create a serene and unforgettable first impression. Step inside and your attention is immediately drawn to soaring vaulted ceilings accented by cedar beams and dramatic walls of floor-to-ceiling windows that blur the line between indoor and outdoor living.
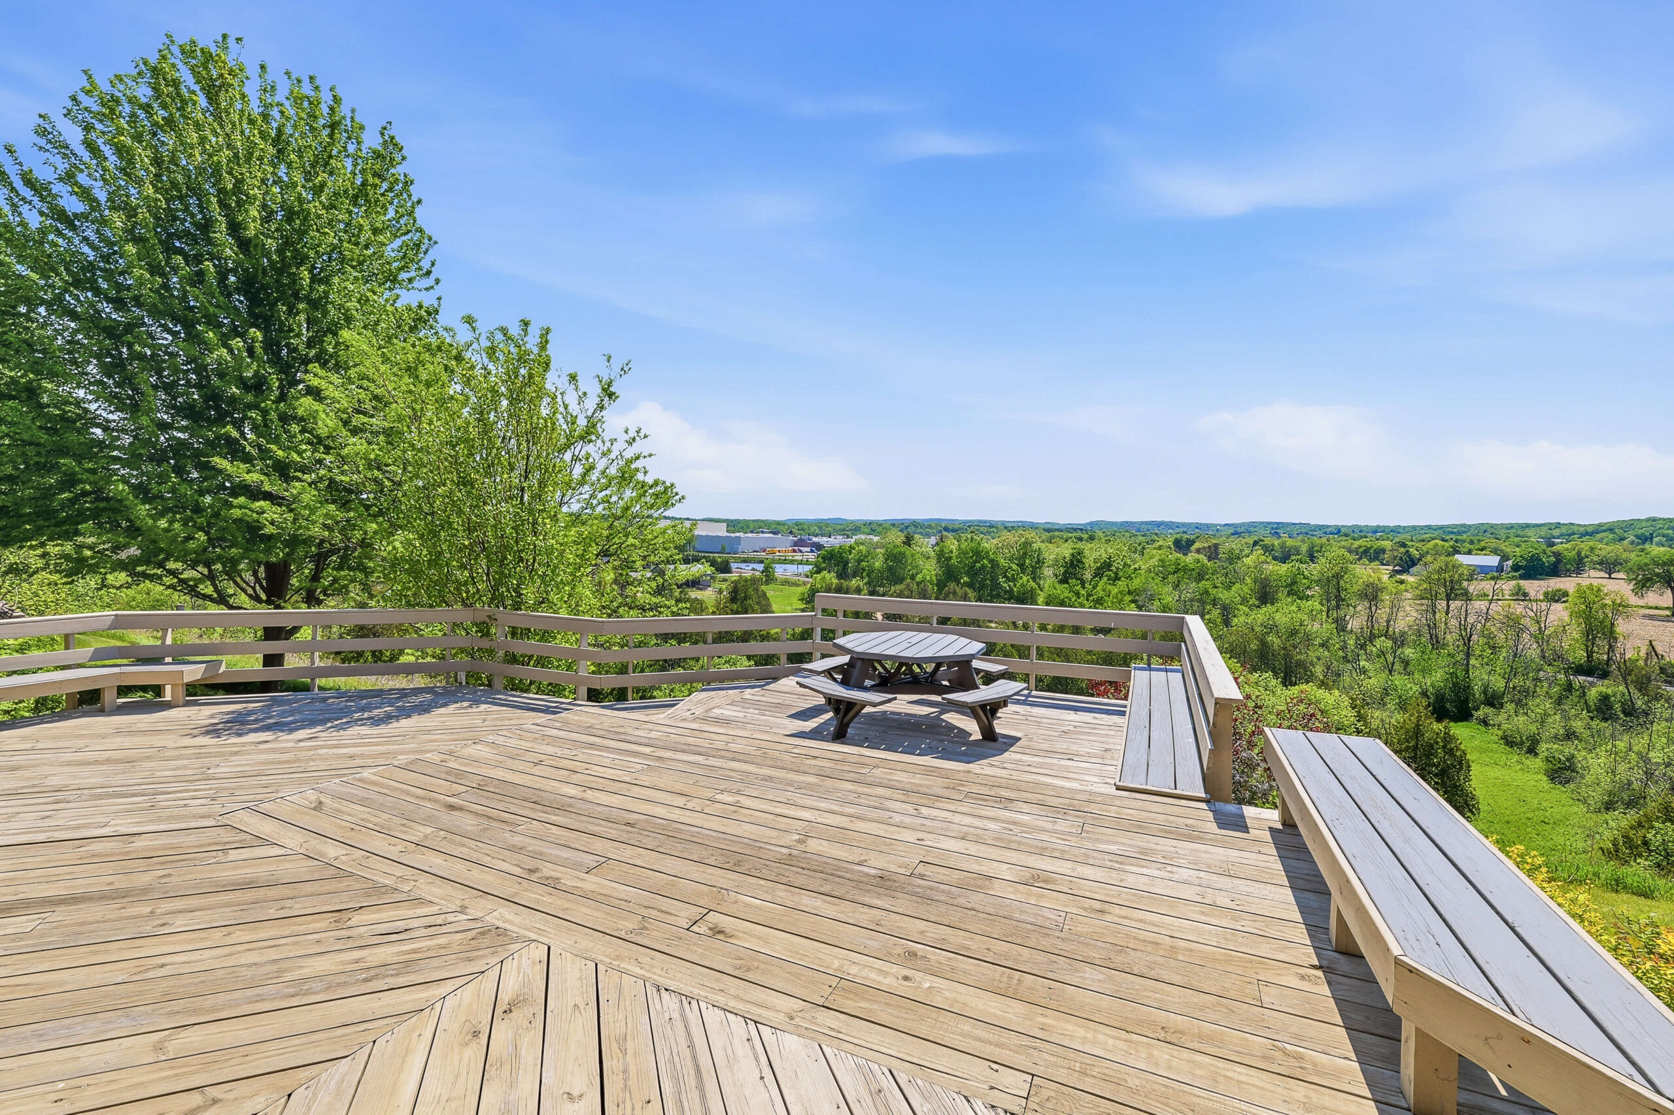
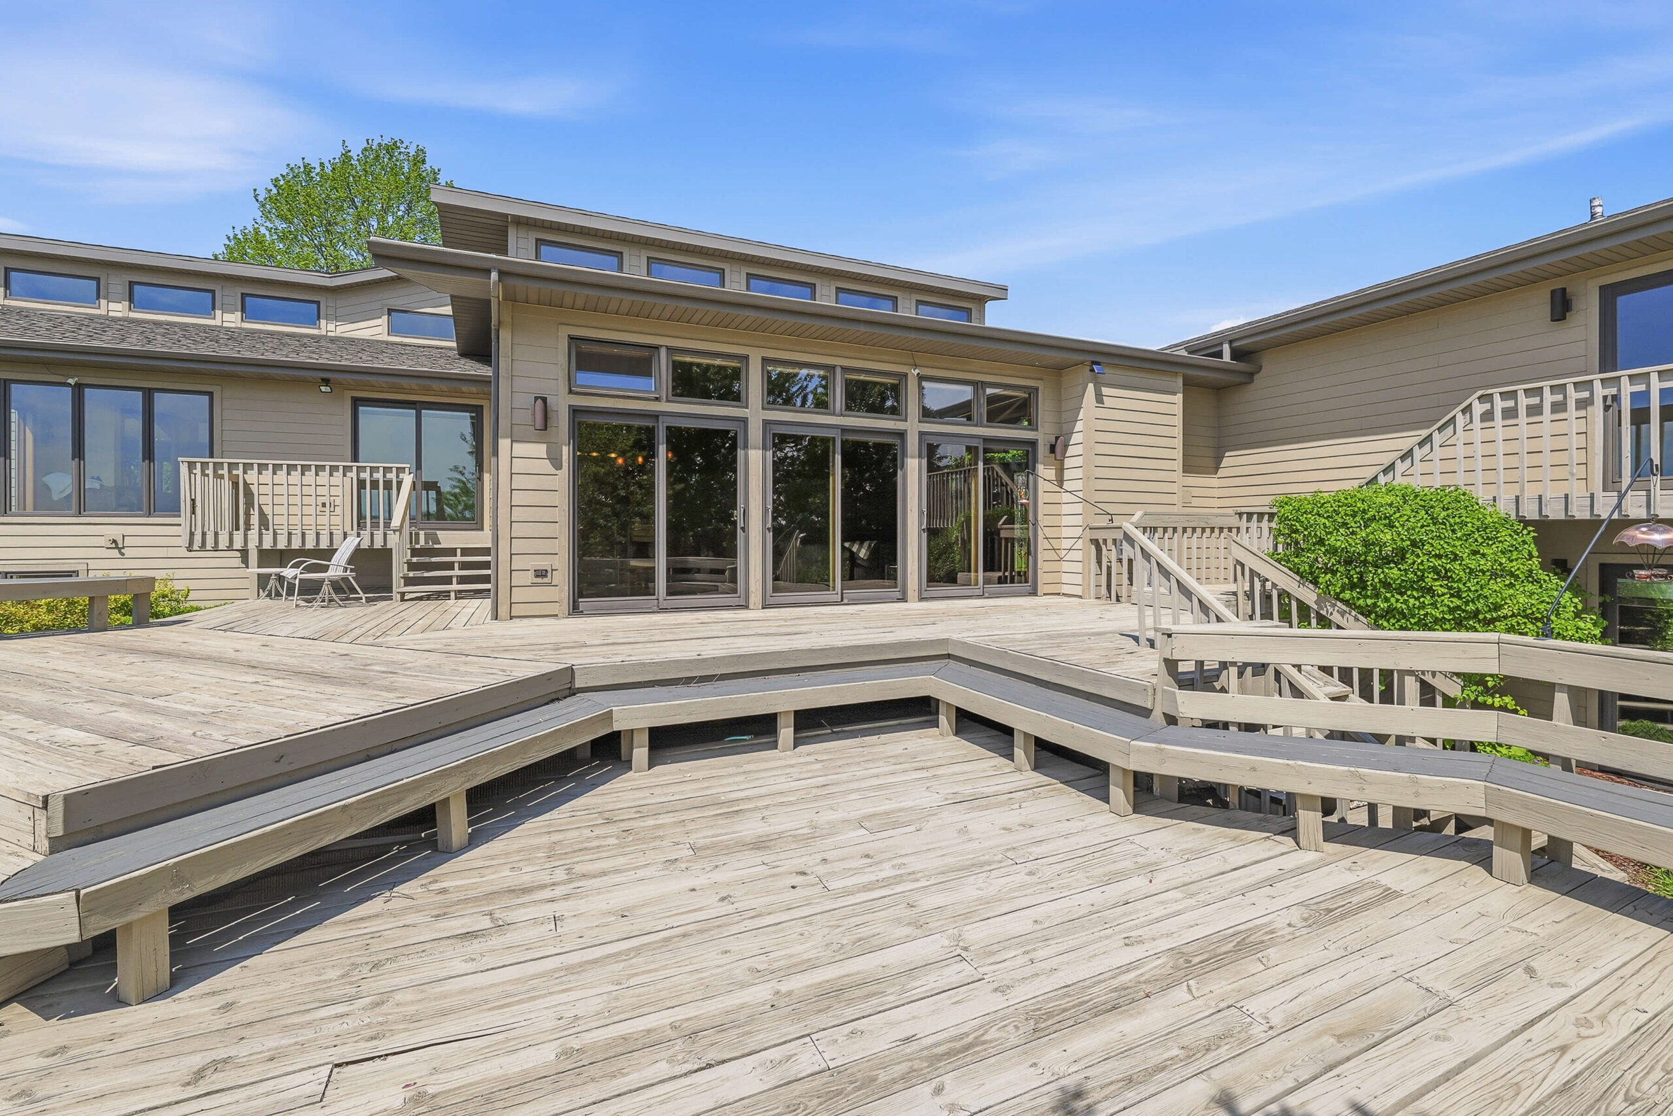
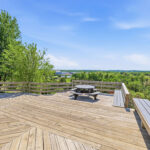
The heart of the home is the spectacular great room, where expansive views, a striking gas fireplace, rich custom built-ins, wet bar, and warm architectural finishes create an inviting yet refined atmosphere ideal for both intimate evenings and large-scale entertaining. Multiple Pella sliding doors seamlessly connect the interior spaces to the massive multi-tiered deck, creating effortless indoor-outdoor flow and endless opportunities to enjoy the surrounding landscape.
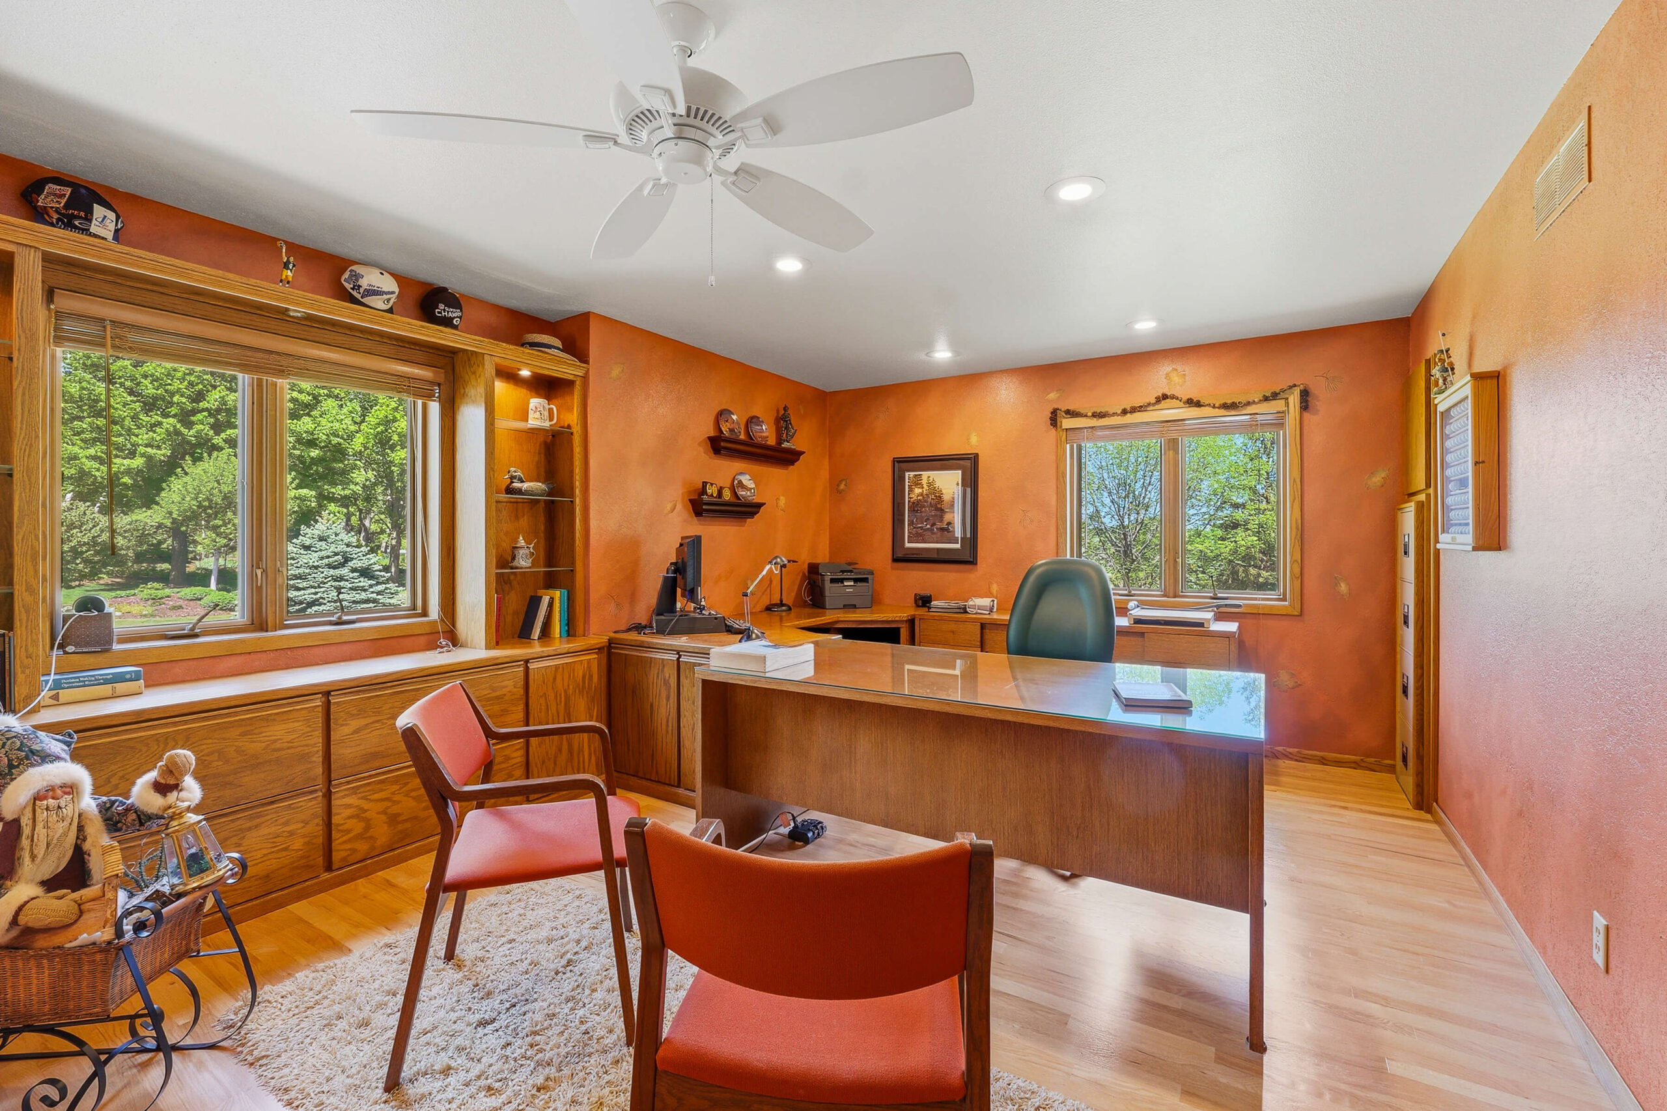
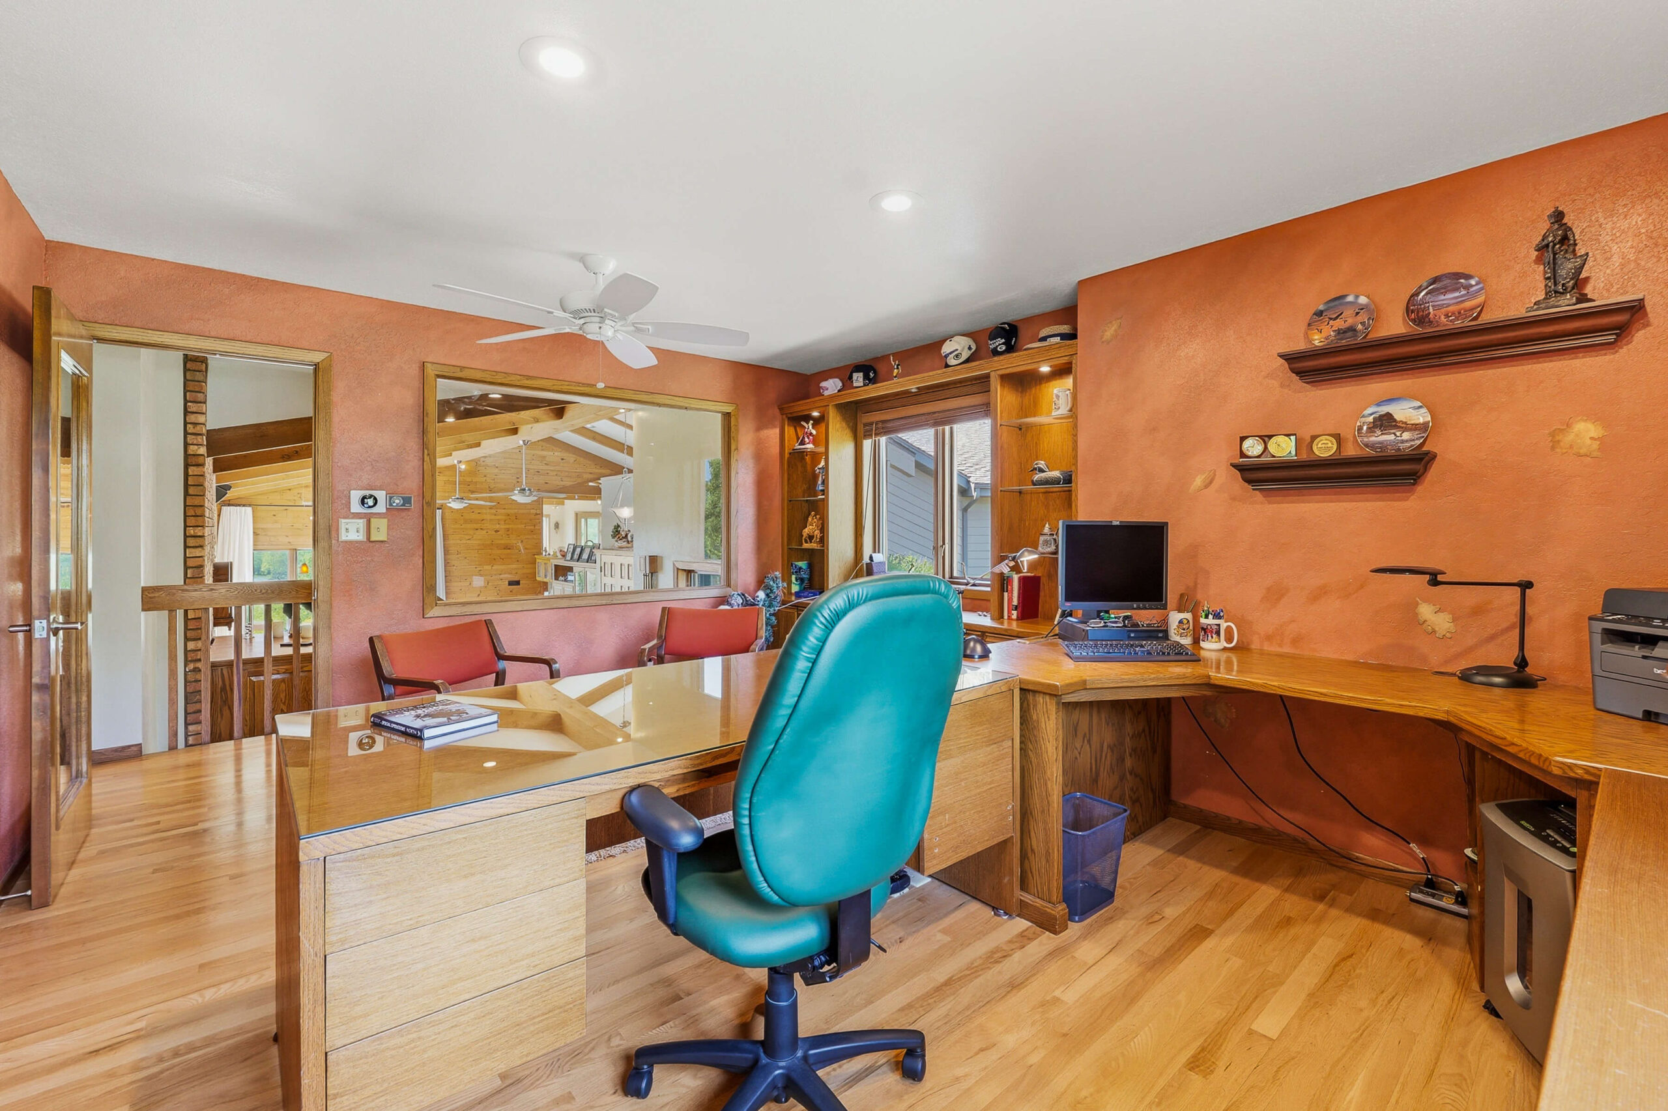
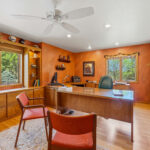
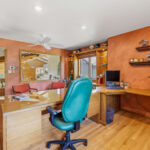
Overlooking the great room below, the stunning lofted office creates a truly unique workspace with incredible natural light, custom built-ins, and panoramic views that make working from home feel anything but ordinary.
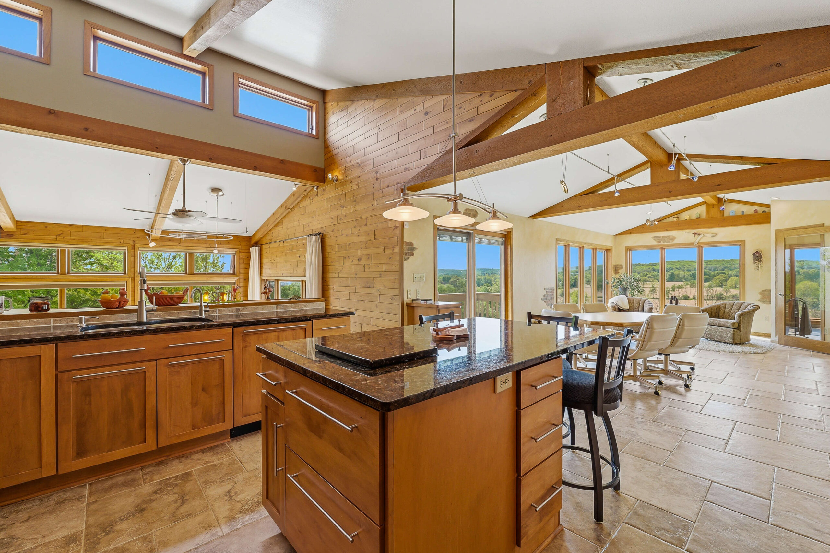
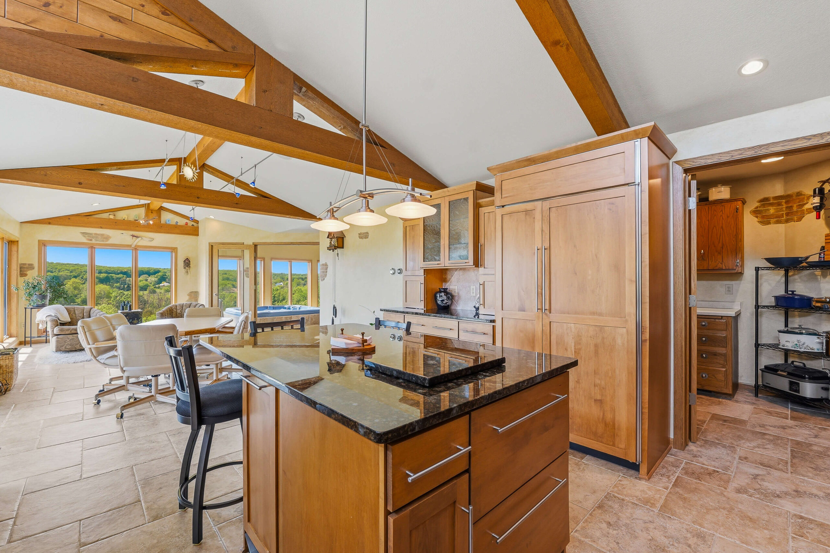
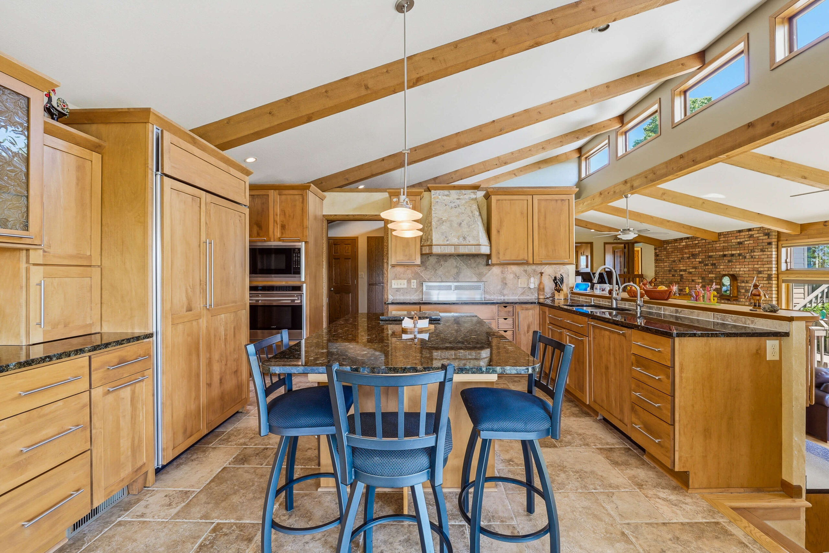
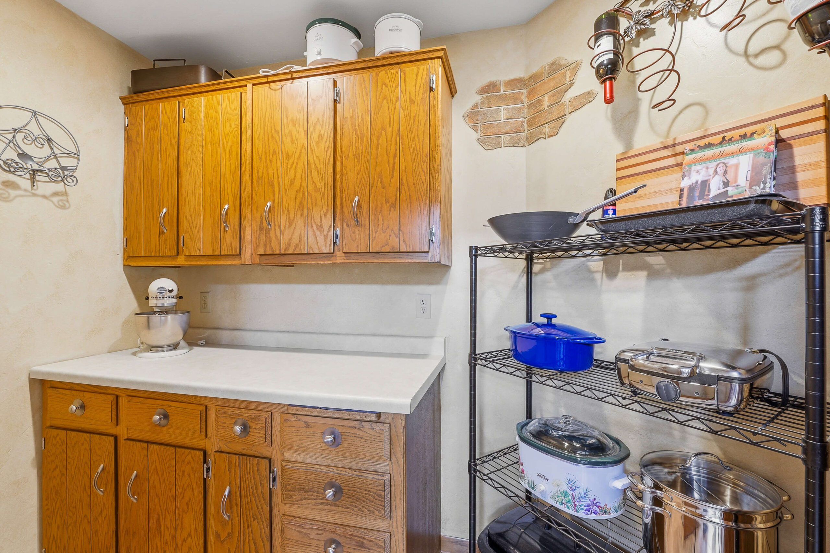
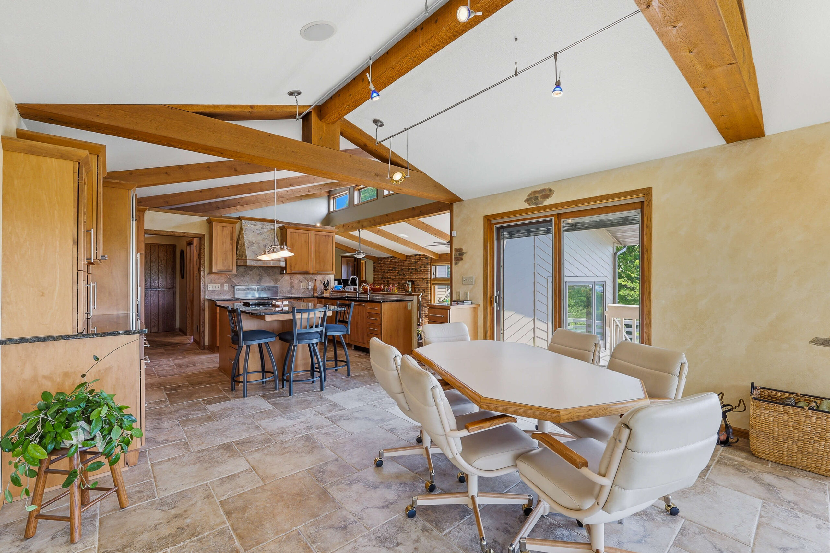
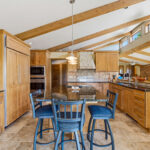
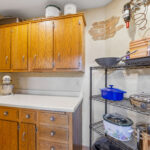
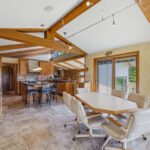
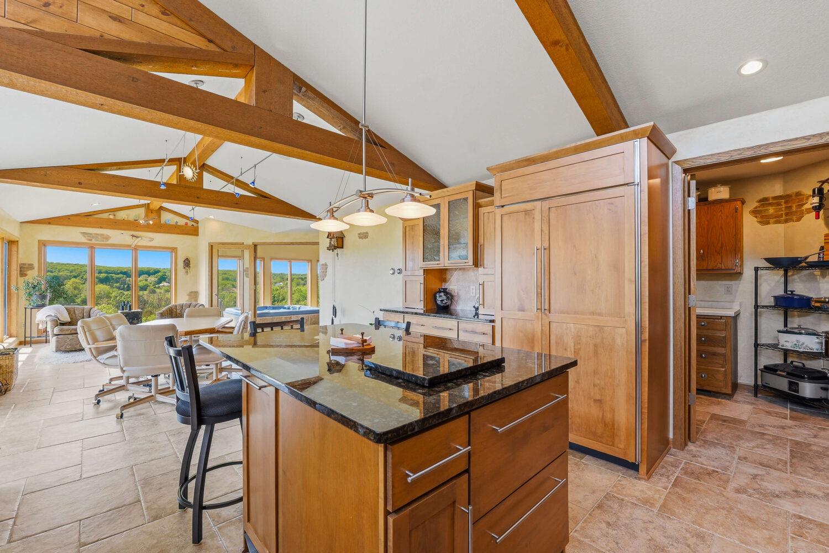
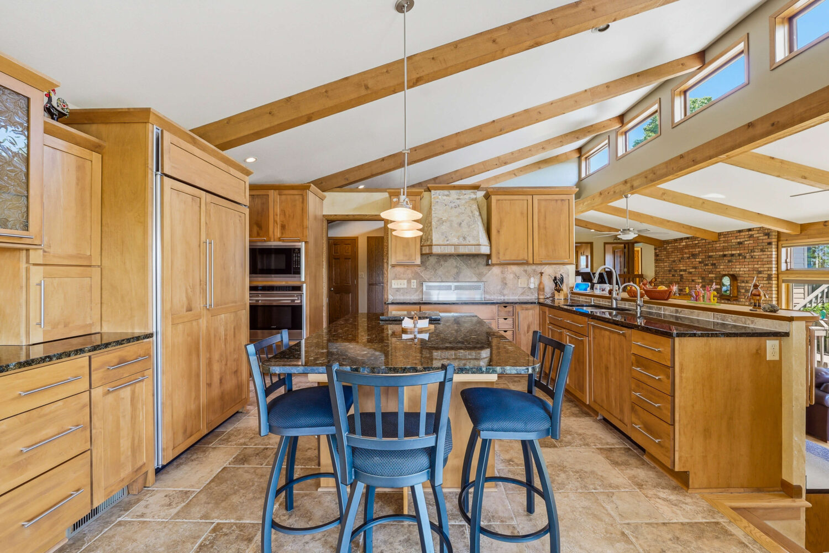
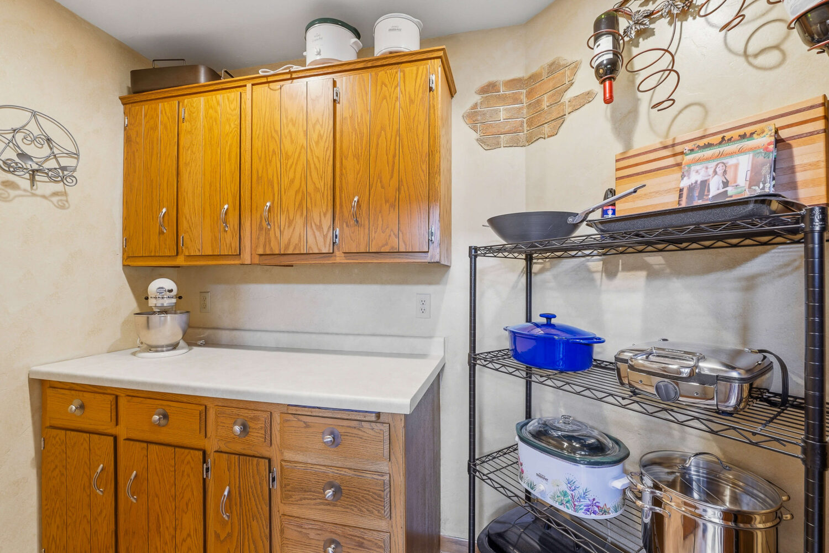
Designed with both beauty and functionality in mind, the chef’s kitchen features custom maple cabinetry, granite countertops, a large center island, premium Wolf and SubZero appliances, Bosch dishwasher, warming drawer, refrigerator drawers, walk-in pantry, and exceptional storage throughout. Casual dining areas are perfectly positioned to take in the spectacular scenery from sunrise to sunset.
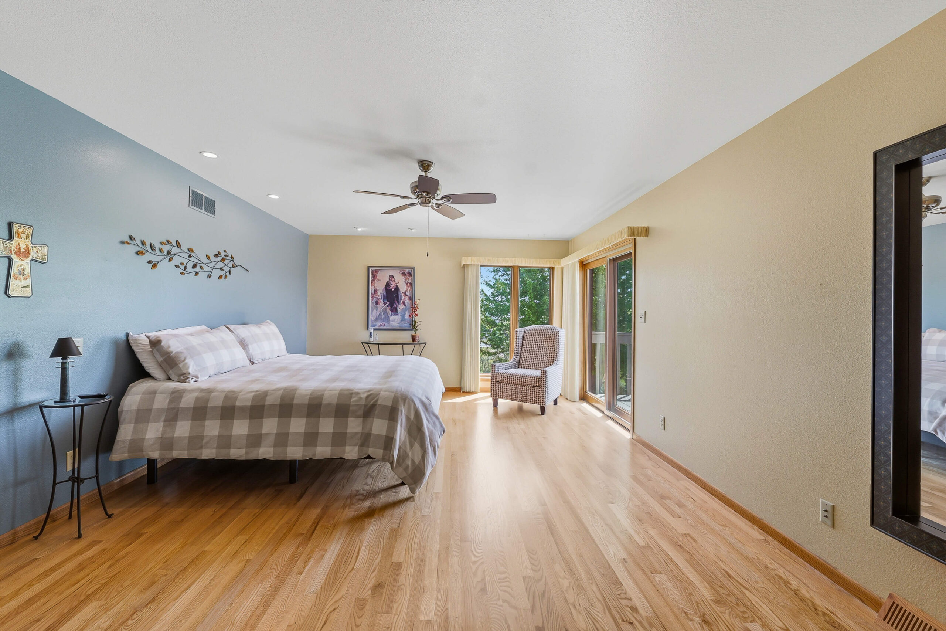
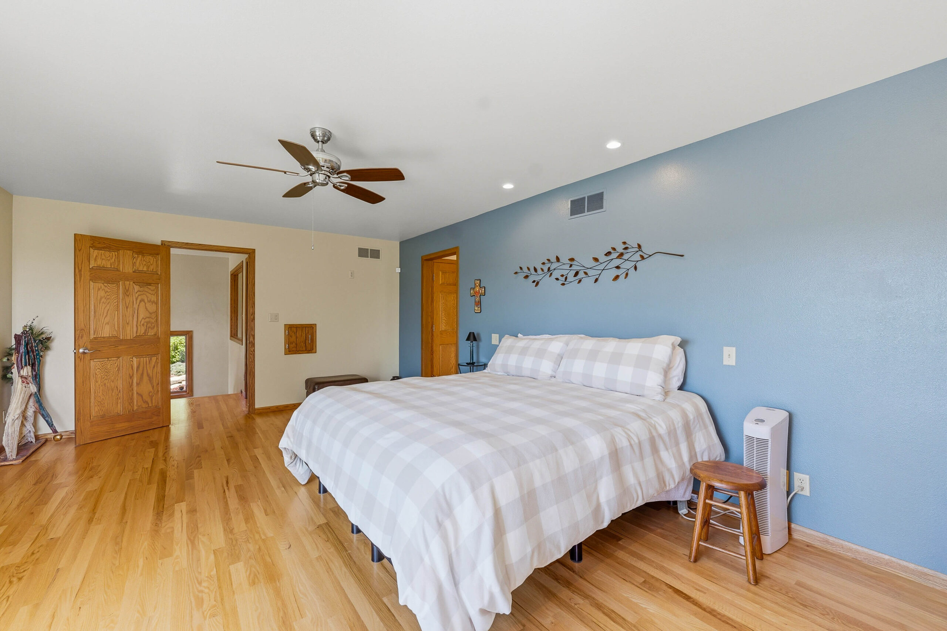
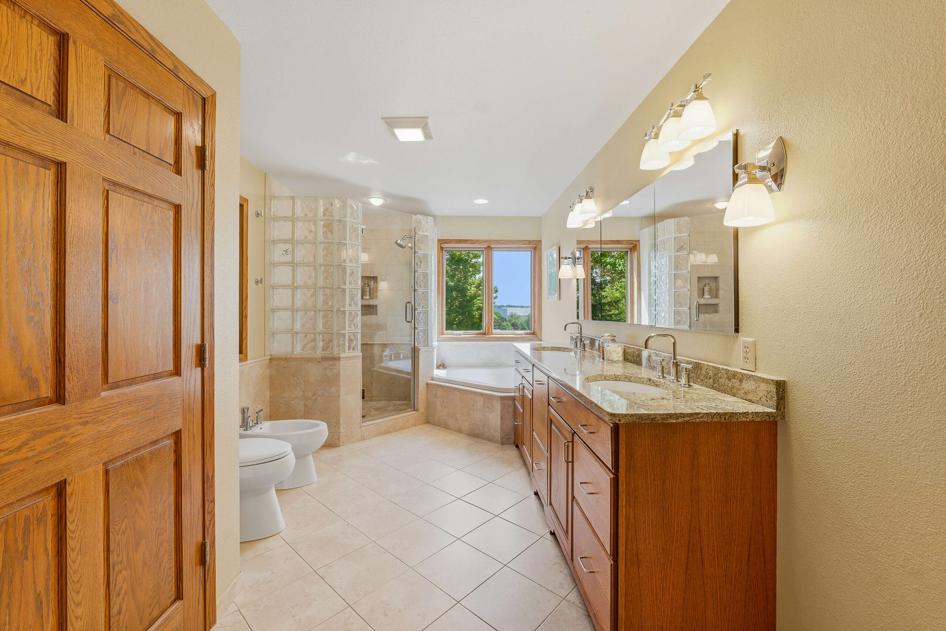
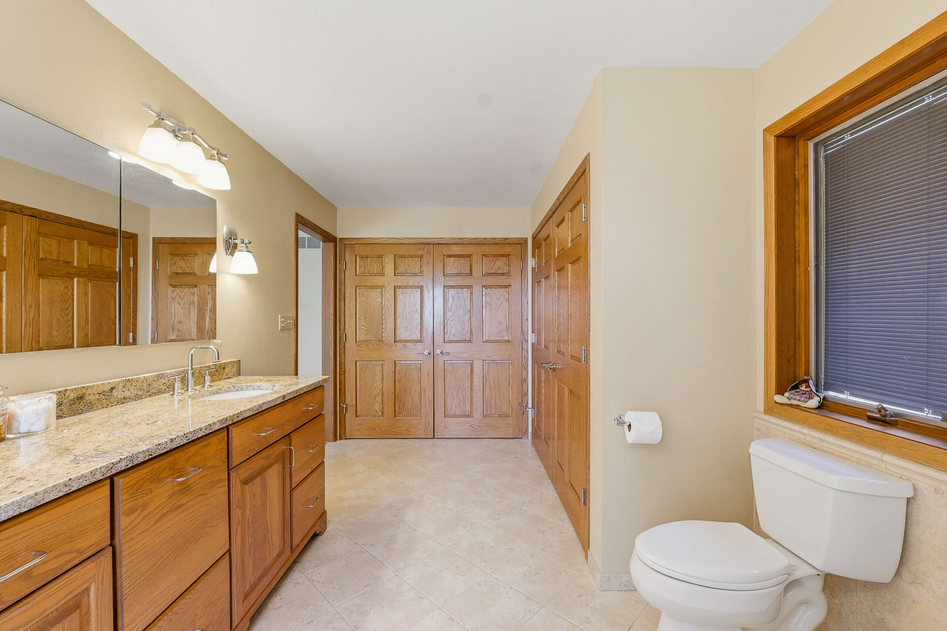
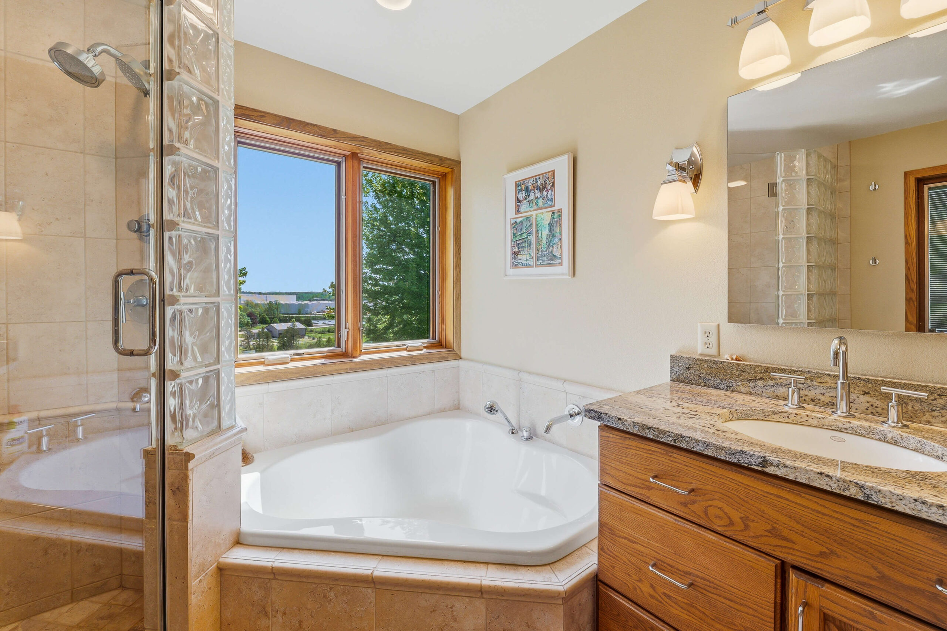
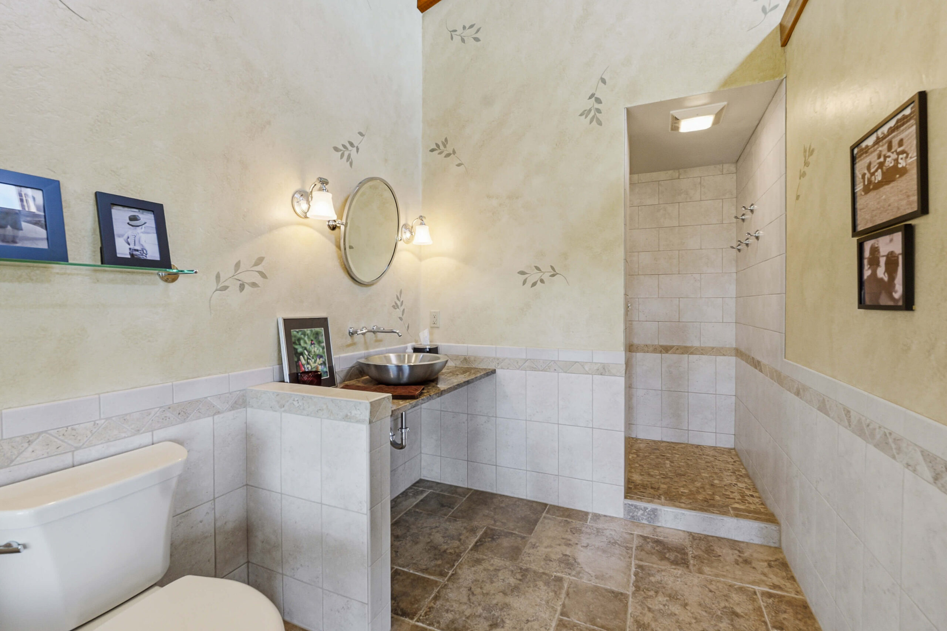
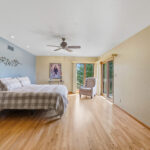
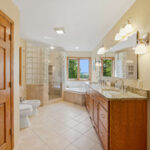
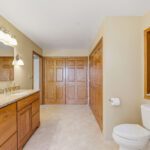
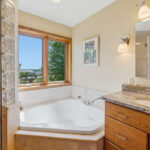
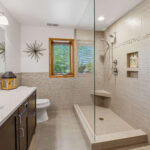
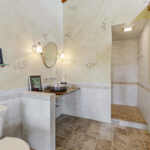
The luxurious primary suite is a true private retreat with expansive windows overlooking nature, private deck access, spa-inspired bath with dual vanities, granite countertops, custom cabinetry, soaking tub, tiled glass shower, and thoughtfully designed storage throughout.
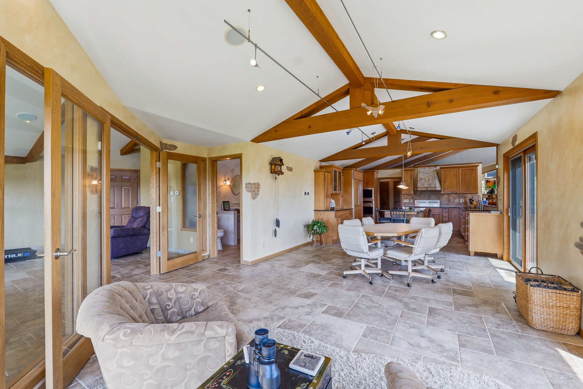
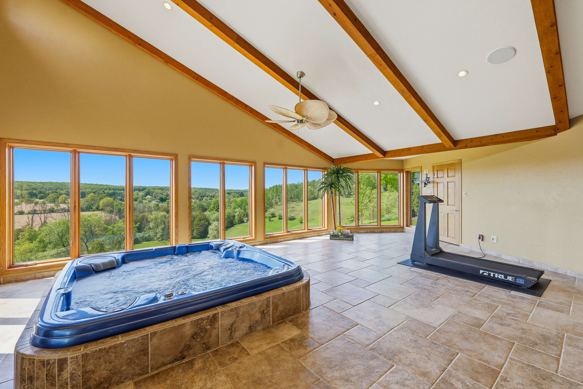
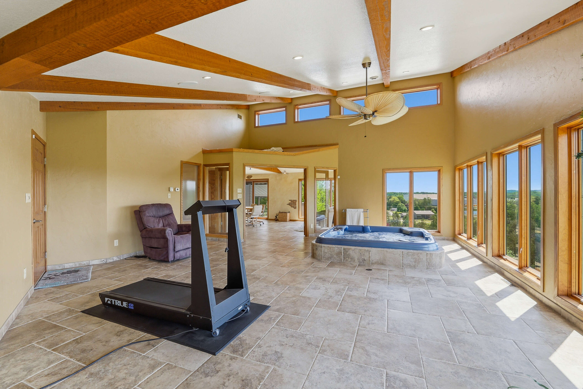
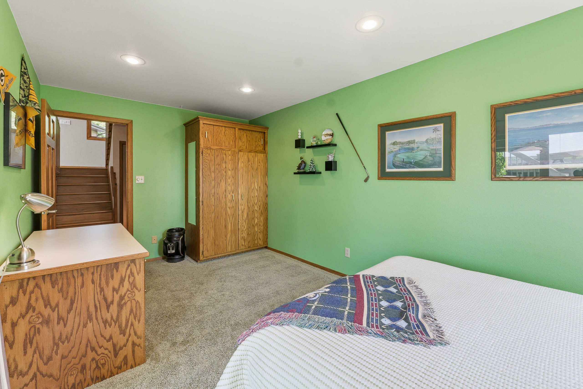
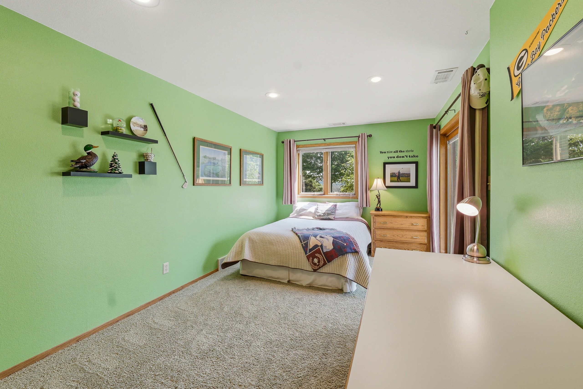
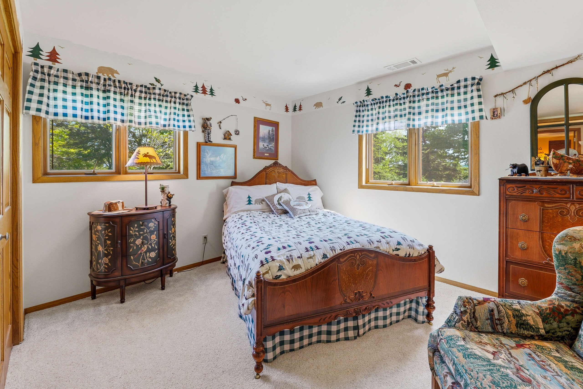
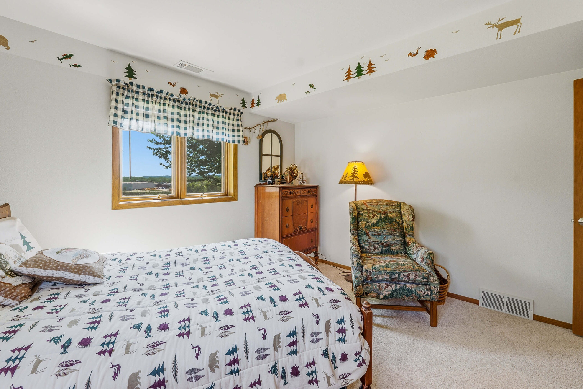
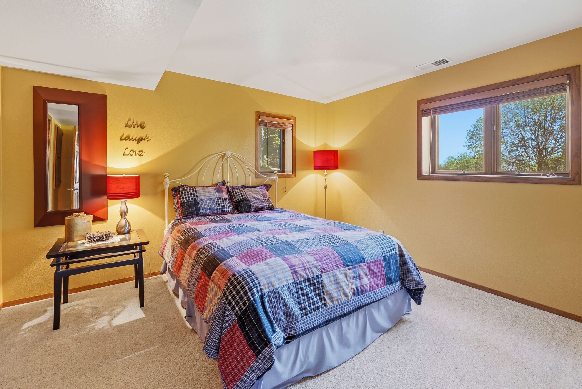
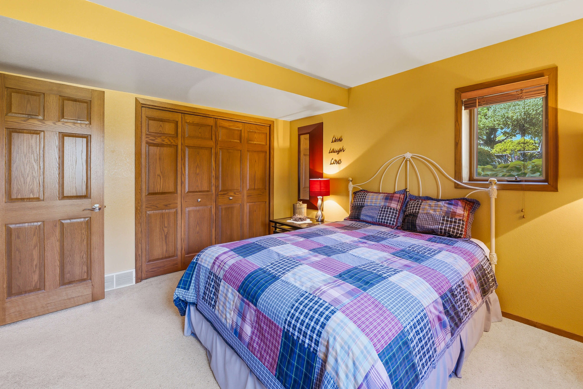
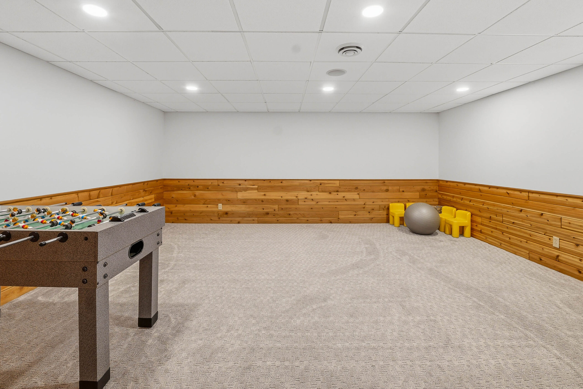
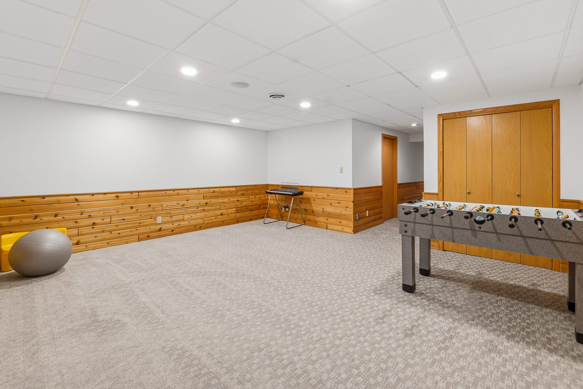
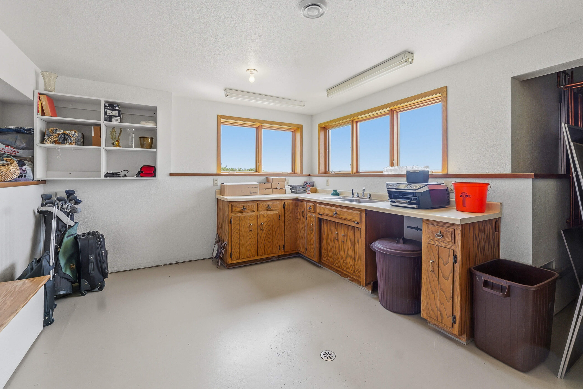
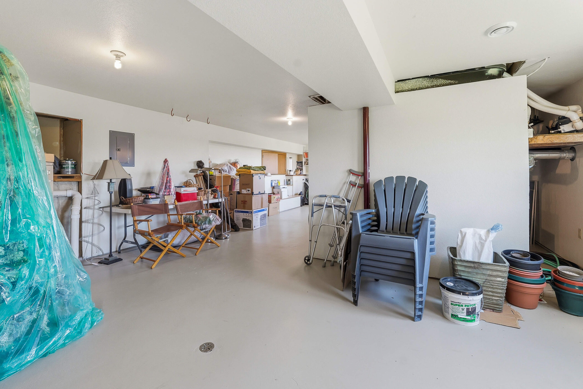
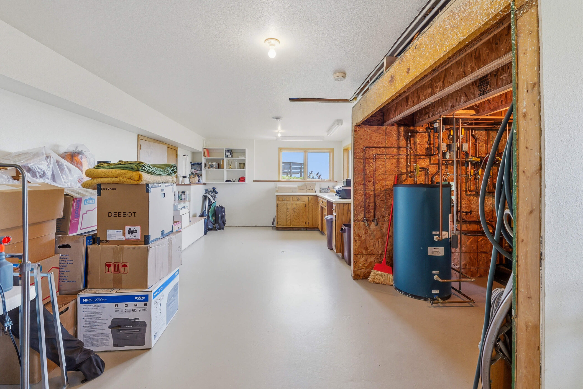
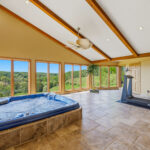
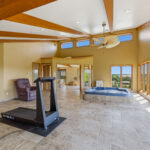
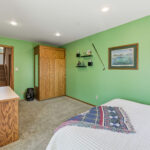
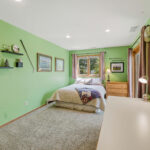
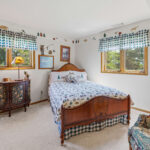
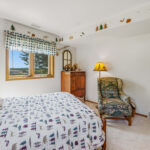
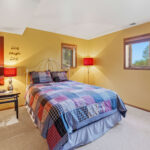
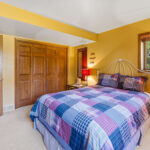
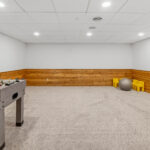
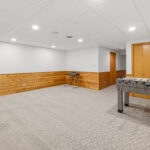
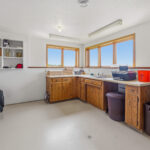
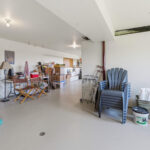
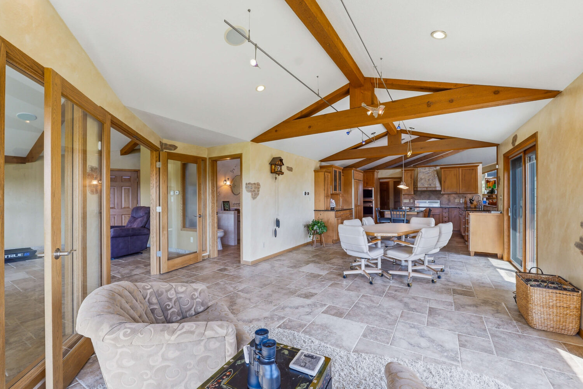
Additional living spaces continue to impress, including a sunroom with spa overlooking the peaceful backyard, lower-level family room, generous guest bedrooms, and a versatile bonus room with separate lower-level exterior access offering endless possibilities for entertaining, hobbies, studio space, or additional storage.
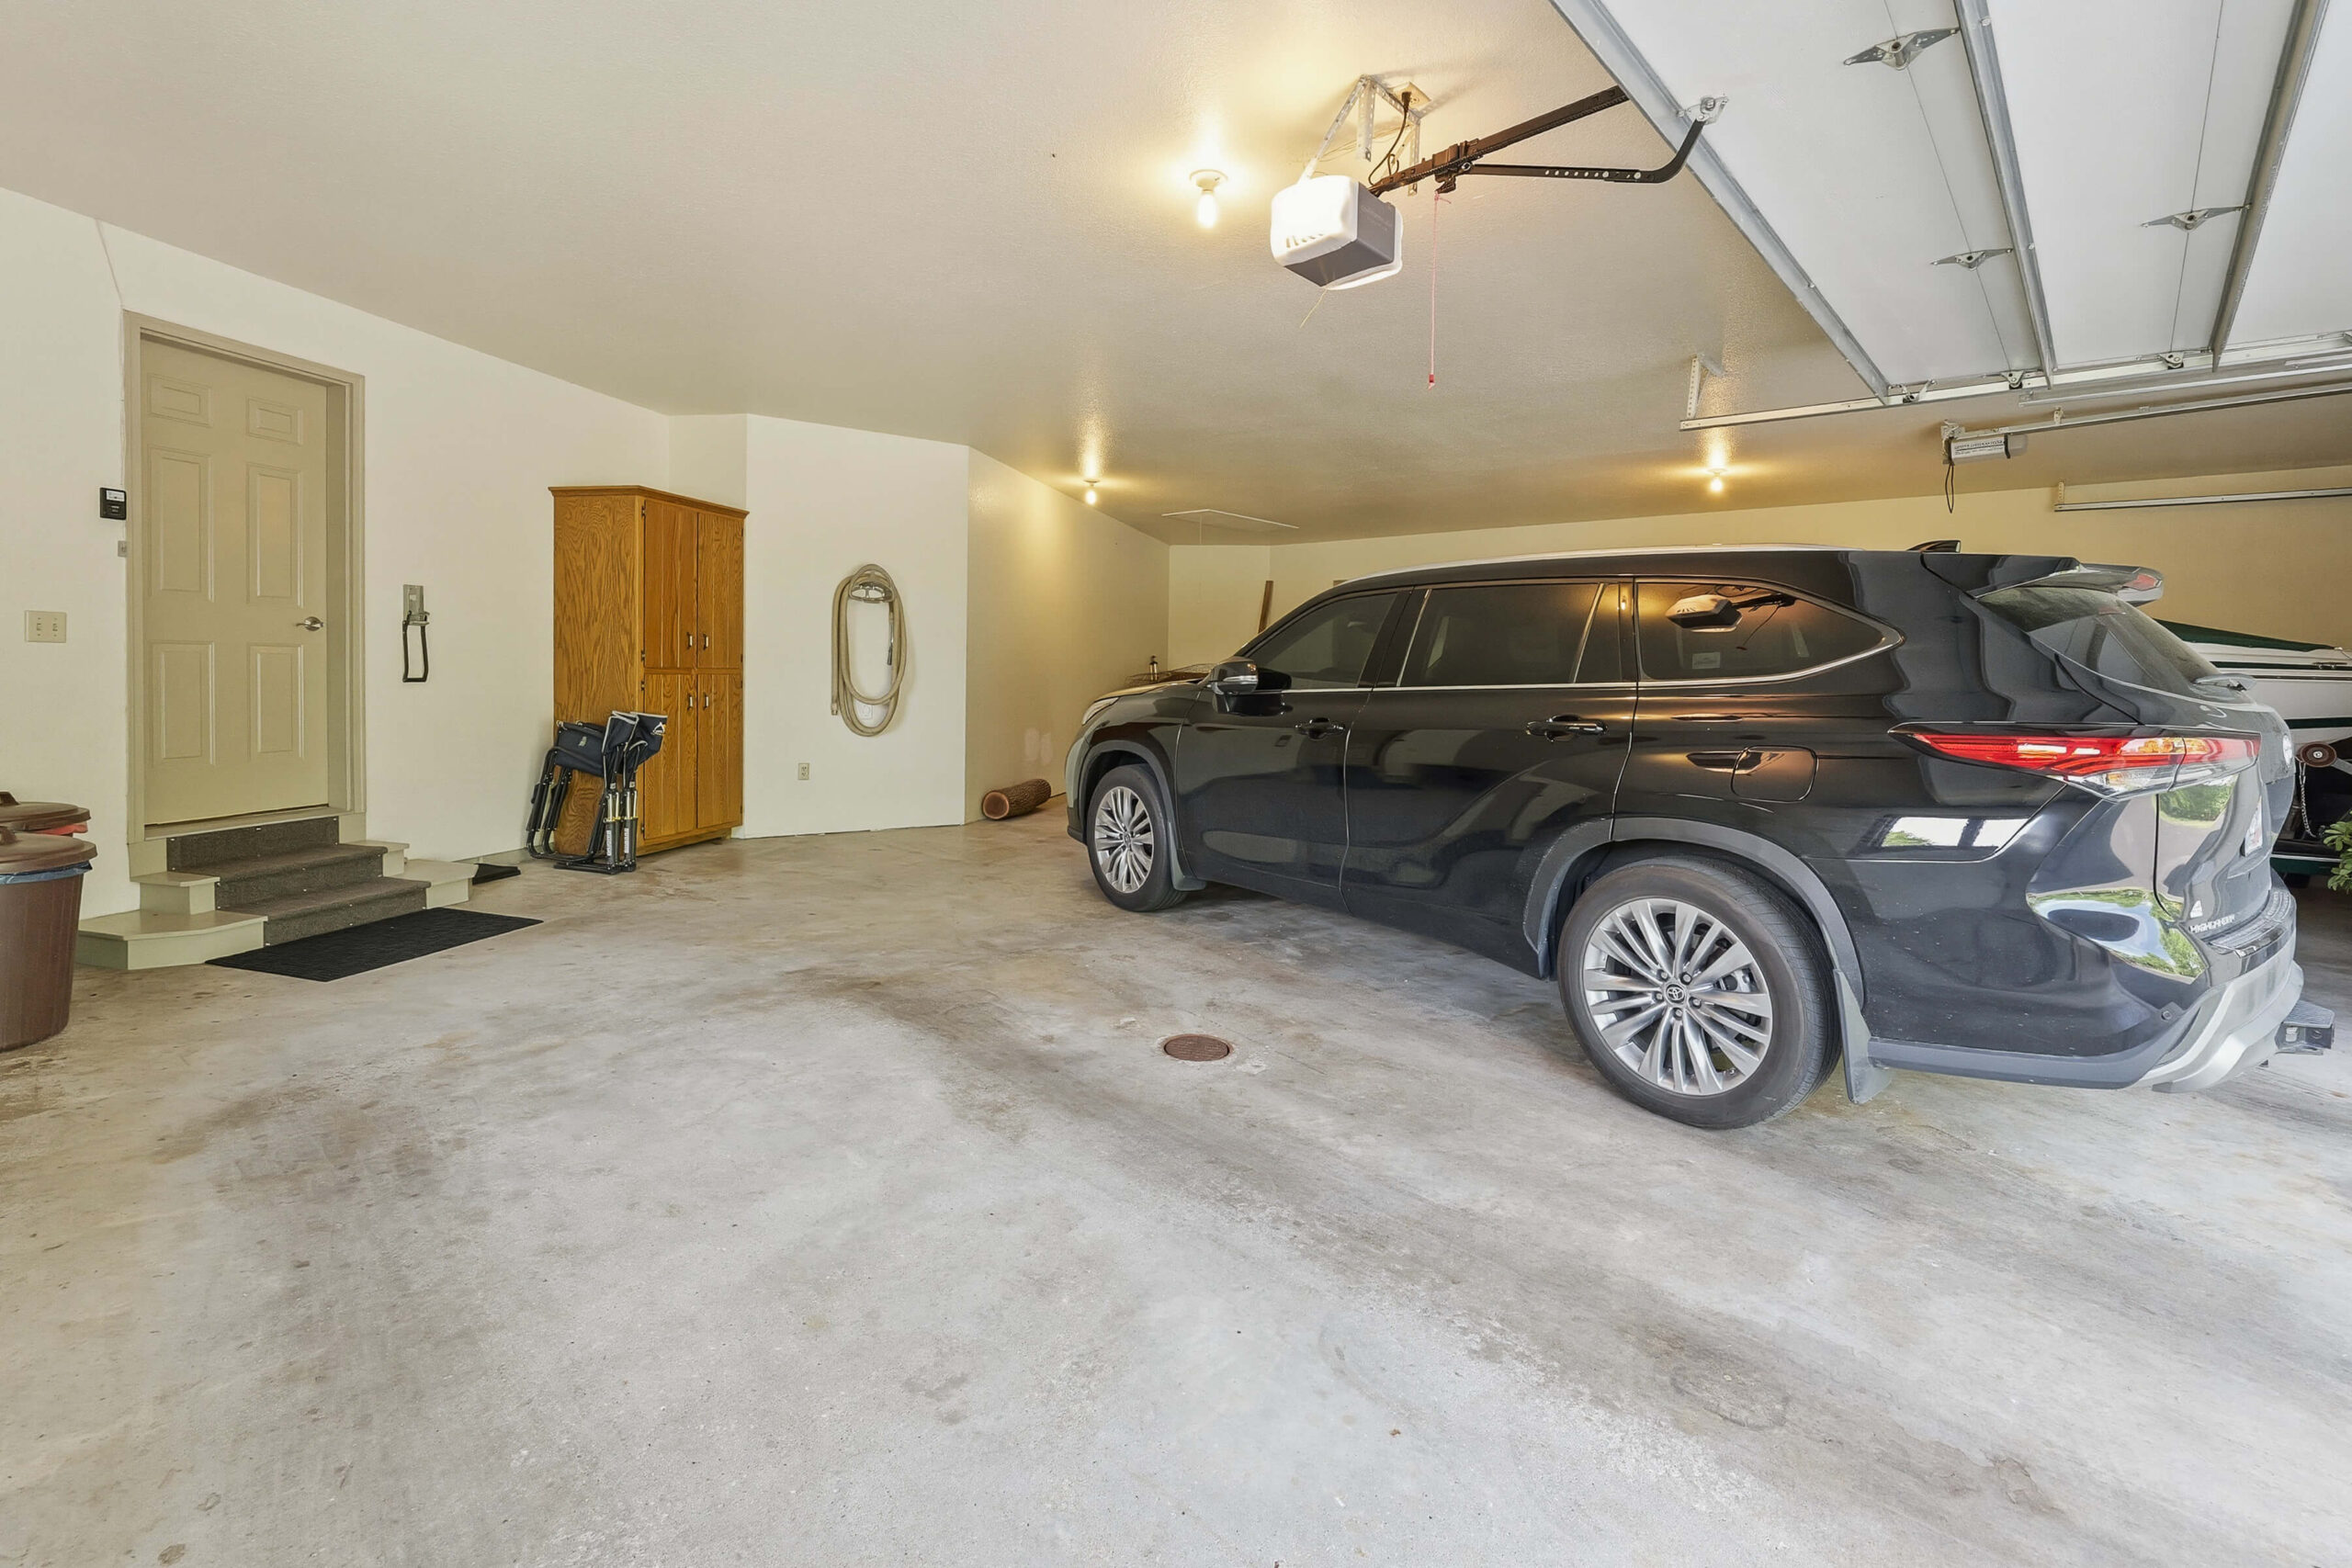
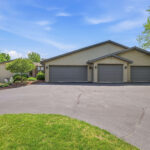
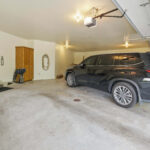
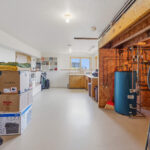
Car enthusiasts, hobbyists, and workshop enthusiasts alike will appreciate the impressive 4-car garage, including a separate heated stall ideally suited for a workshop, recreational storage, or year-round projects.
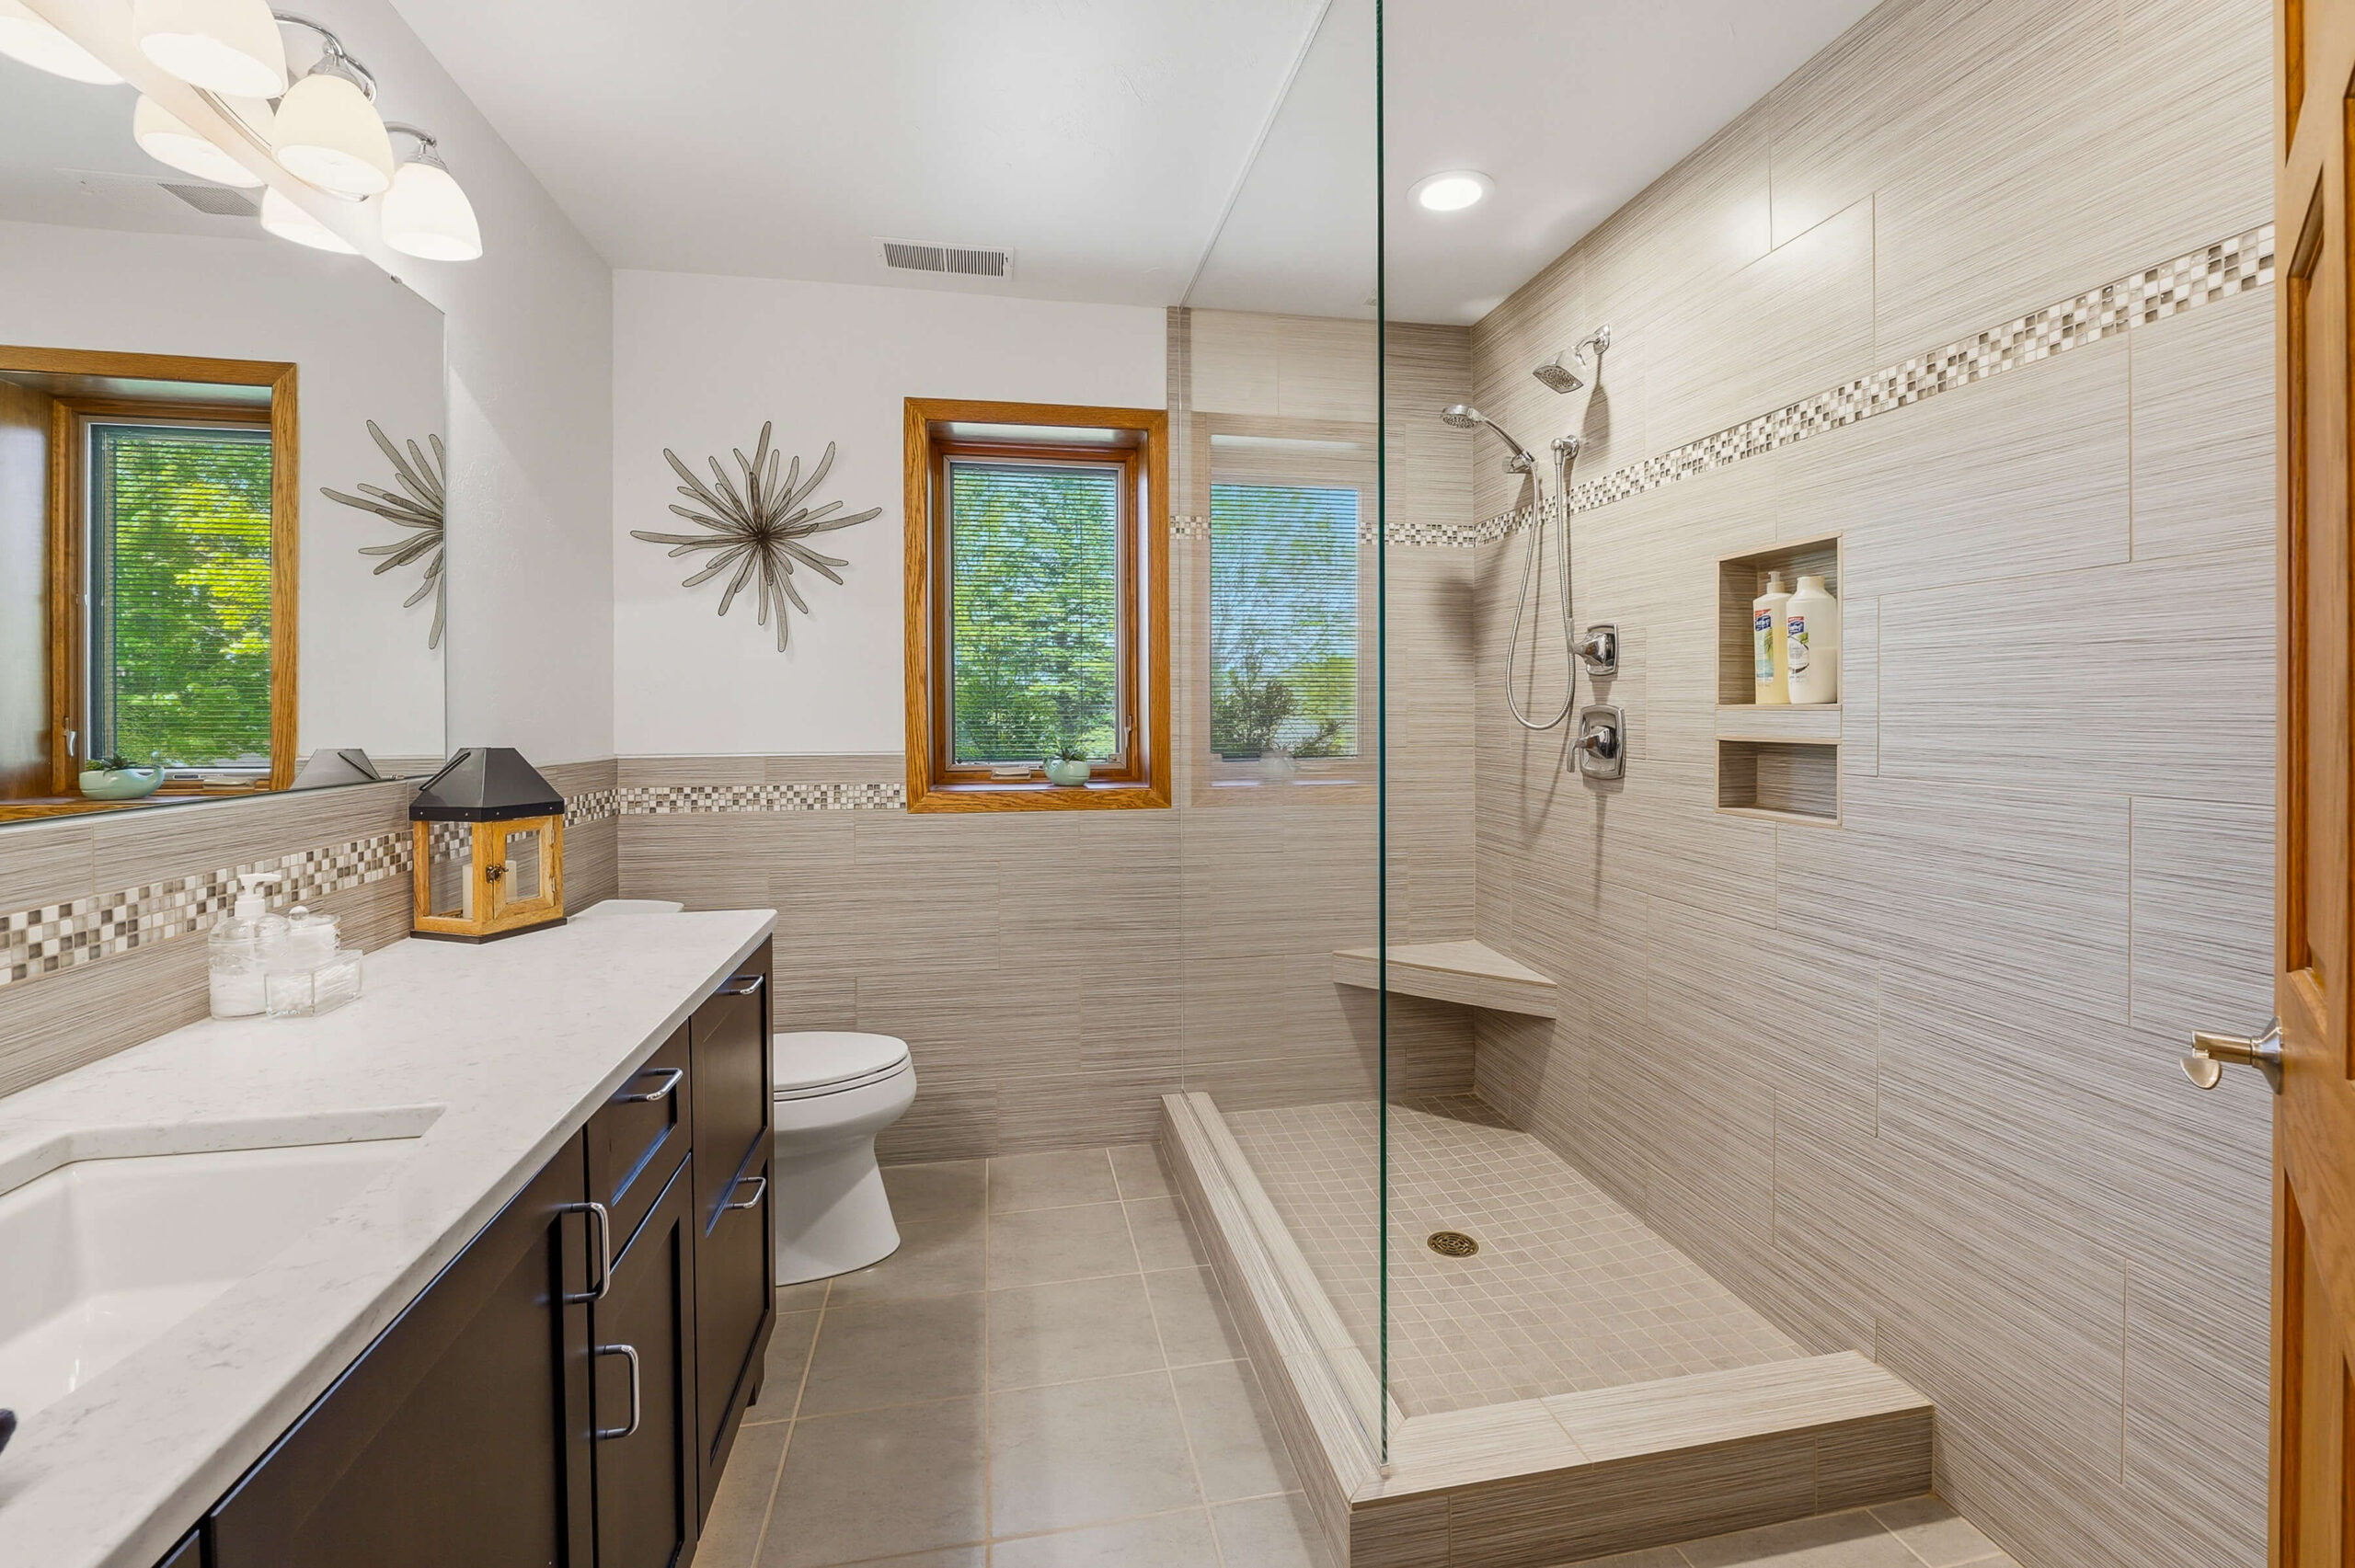
Every detail throughout the home reflects quality craftsmanship and intentional design, including Kohler fixtures, custom wood cabinetry, solid oak doors, extensive built-ins, granite and quartz surfaces, central vacuum, smart thermostats, in-floor heating, and exceptional storage solutions throughout.
Whether hosting guests on the expansive deck, relaxing in the spa surrounded by nature, or simply enjoying the ever-changing views from nearly every room, this remarkable property offers a lifestyle that is both luxurious and deeply connected to its surroundings. A truly one-of-a-kind retreat where architecture, comfort, and nature exist in perfect harmony.
For the fastest response, additional information or to schedule a showing, please email Matt@PleasantViewRealty.com or call/text 920-207-5450 OR Nikki@PleasantViewRealty.com or call/text 920-980-4495.
Note: age & lot size per assessor. Sq Footage per Builder.
INTERIOR FEATURES
Room Dimensions
Living Room: 40 X 18
Kitchen: 14 X 13
Dining: 24 X 14
Office/Den: 15 X 12
Sun Room: 29 X 23
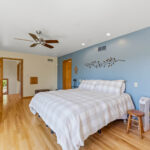
Primary Bedroom: 21 X 13
LL Bedroom: 18 X 10
LL Bedroom: 13 X 12
LL Bedroom: 13 X 11
LL Family Room: 19 X 17
LL Bonus Room: 39 X 23
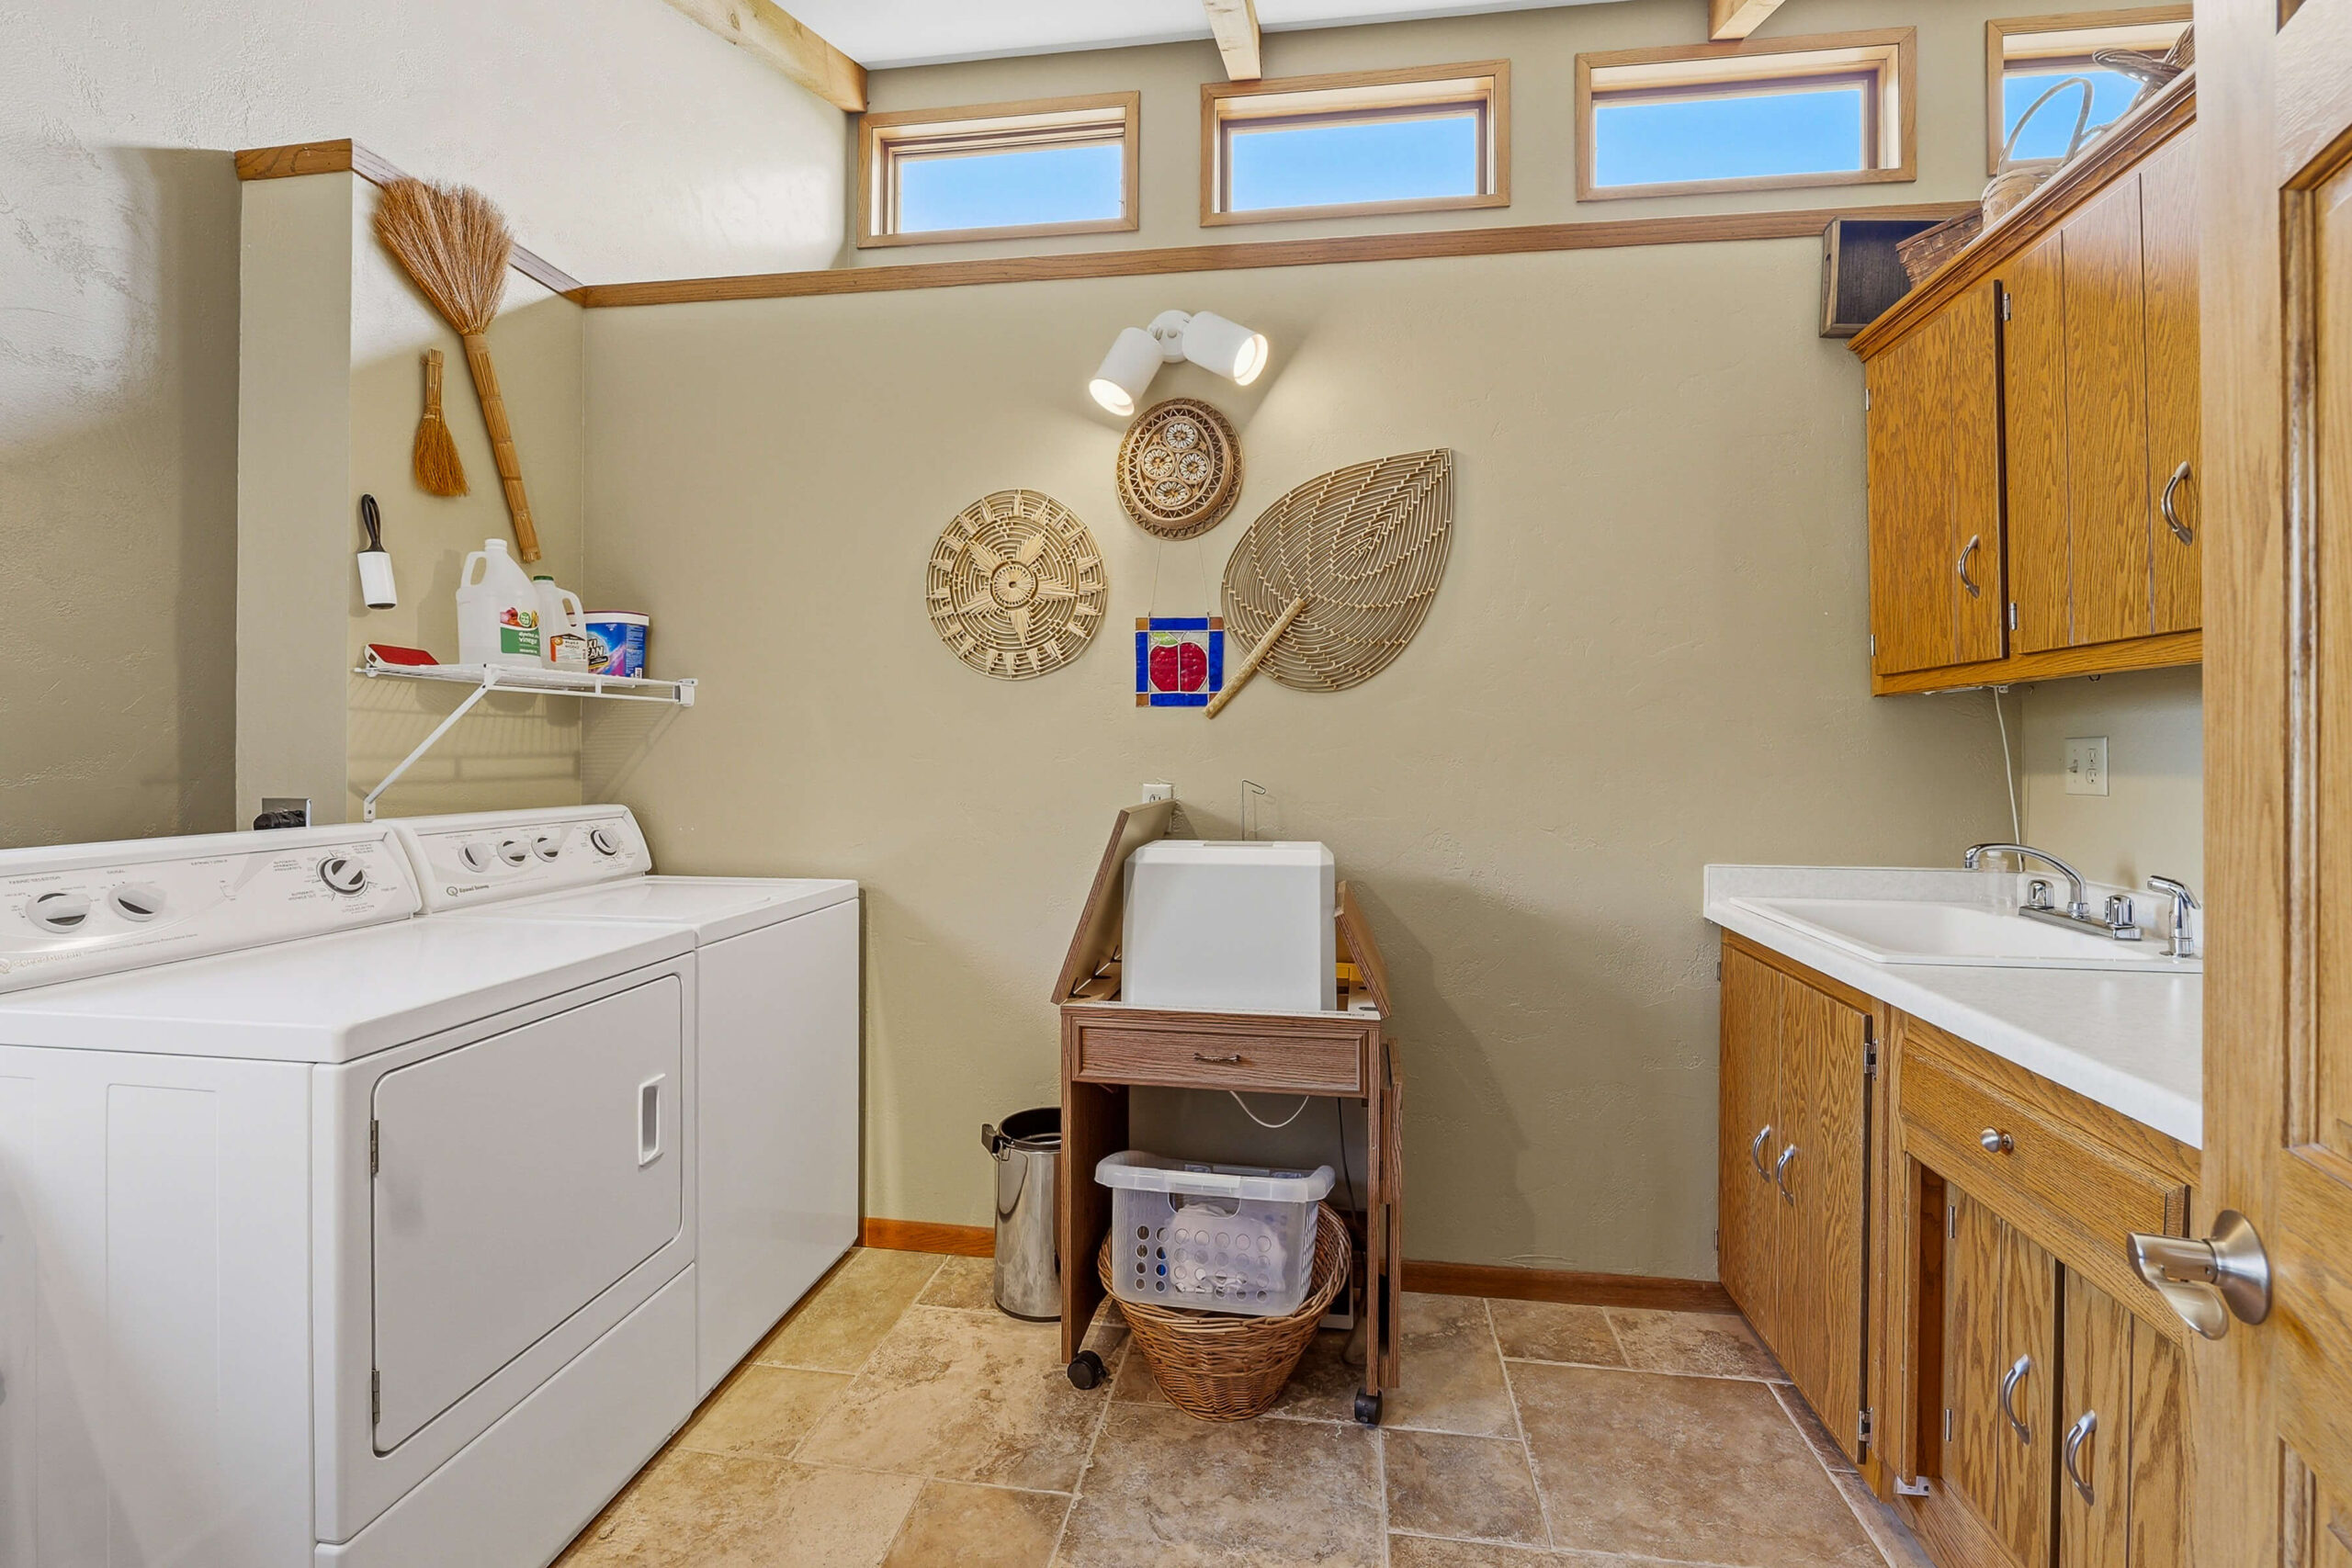
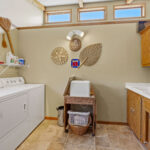
Main Level Laundry: 11 X 08
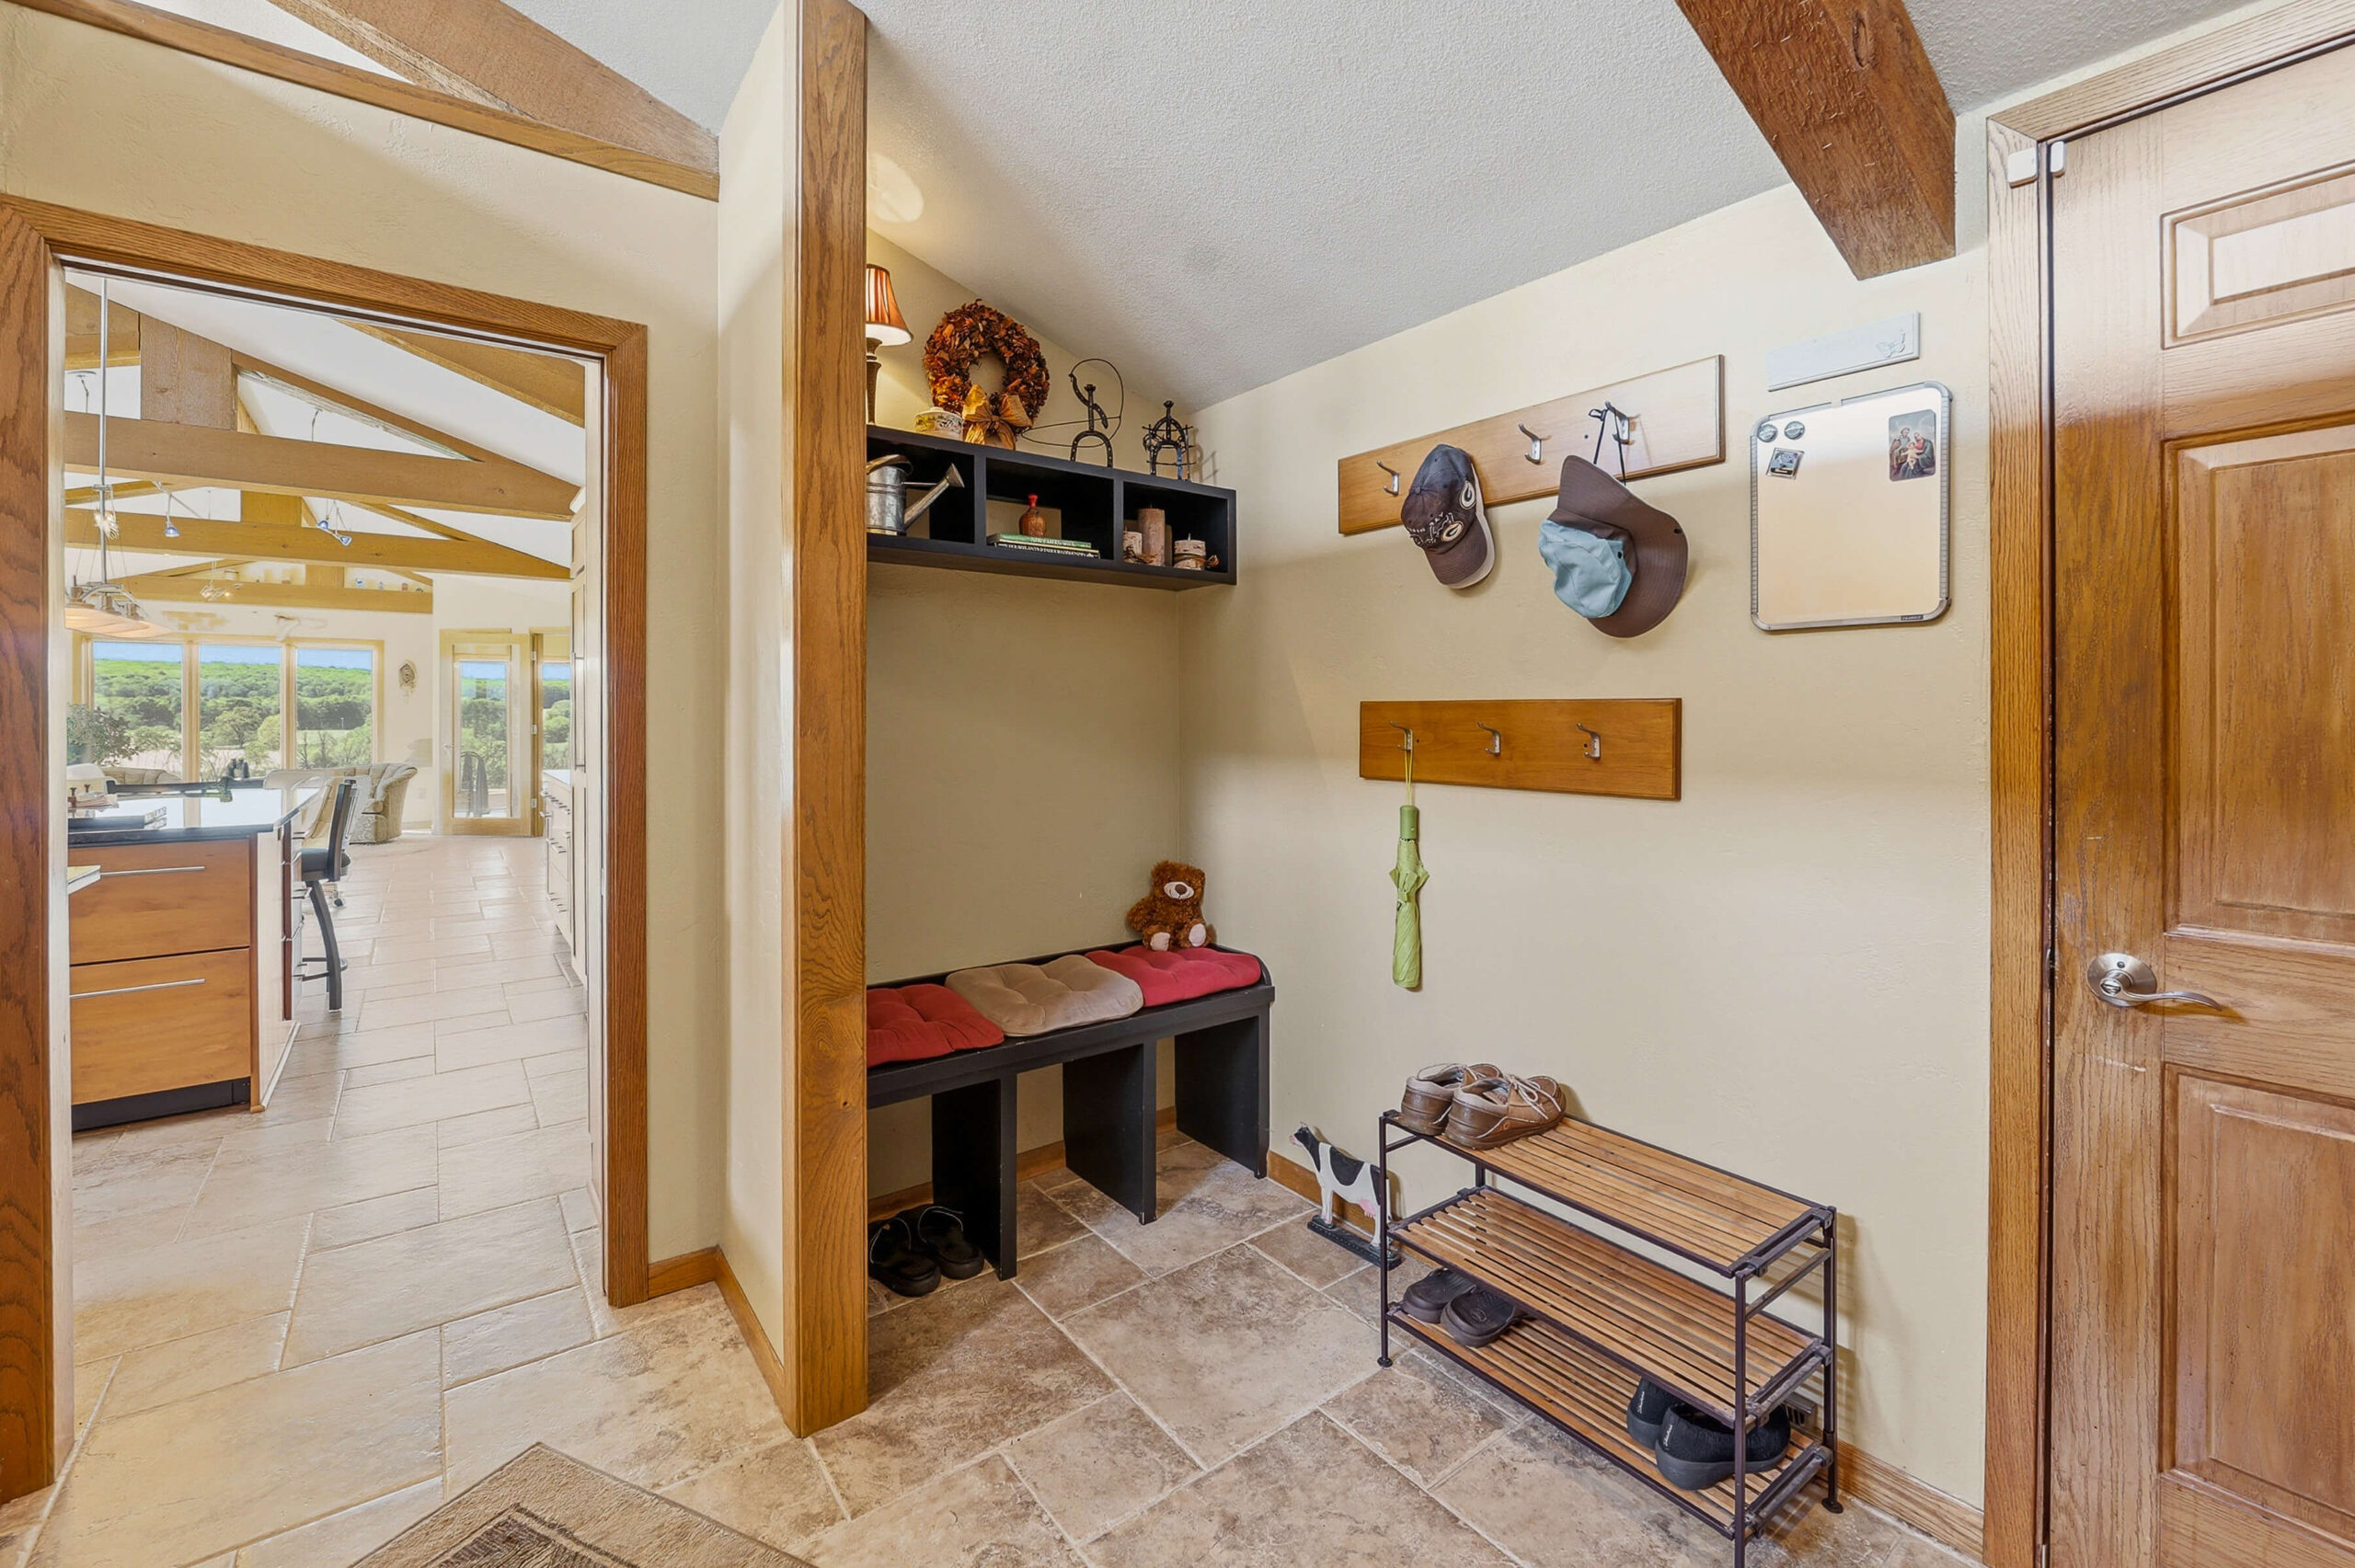
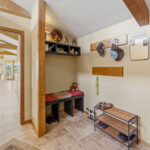
Mud Room: 11 X 08
Heating
Gas/FA
Water System
Private Well
Sanitary System
Conventional Septic
Additional Details
Central Air
Zoned Heating
In Floor Radiant
Property Inclusions
Refrigerator, Cooktop, Oven, Dishwasher, Disposal, Microwave, Window Treatments, Sand Filter, Office Fire File, Warming Drawer, Island Refrigerator Drawers, Bar Refrigerator, Water Softener, Office Desk & Credenza, Entertainment Cabinet, Security Equipment (subscription required)
Property Exclusions
Sellers Personal Property, Pantry Freezer, Washer, Dryer
PROPERTY INFORMATION
Property Taxes
$7,217
Rent/HOA fees
School District
Plymouth School District
Year Built
1984
Lot Size
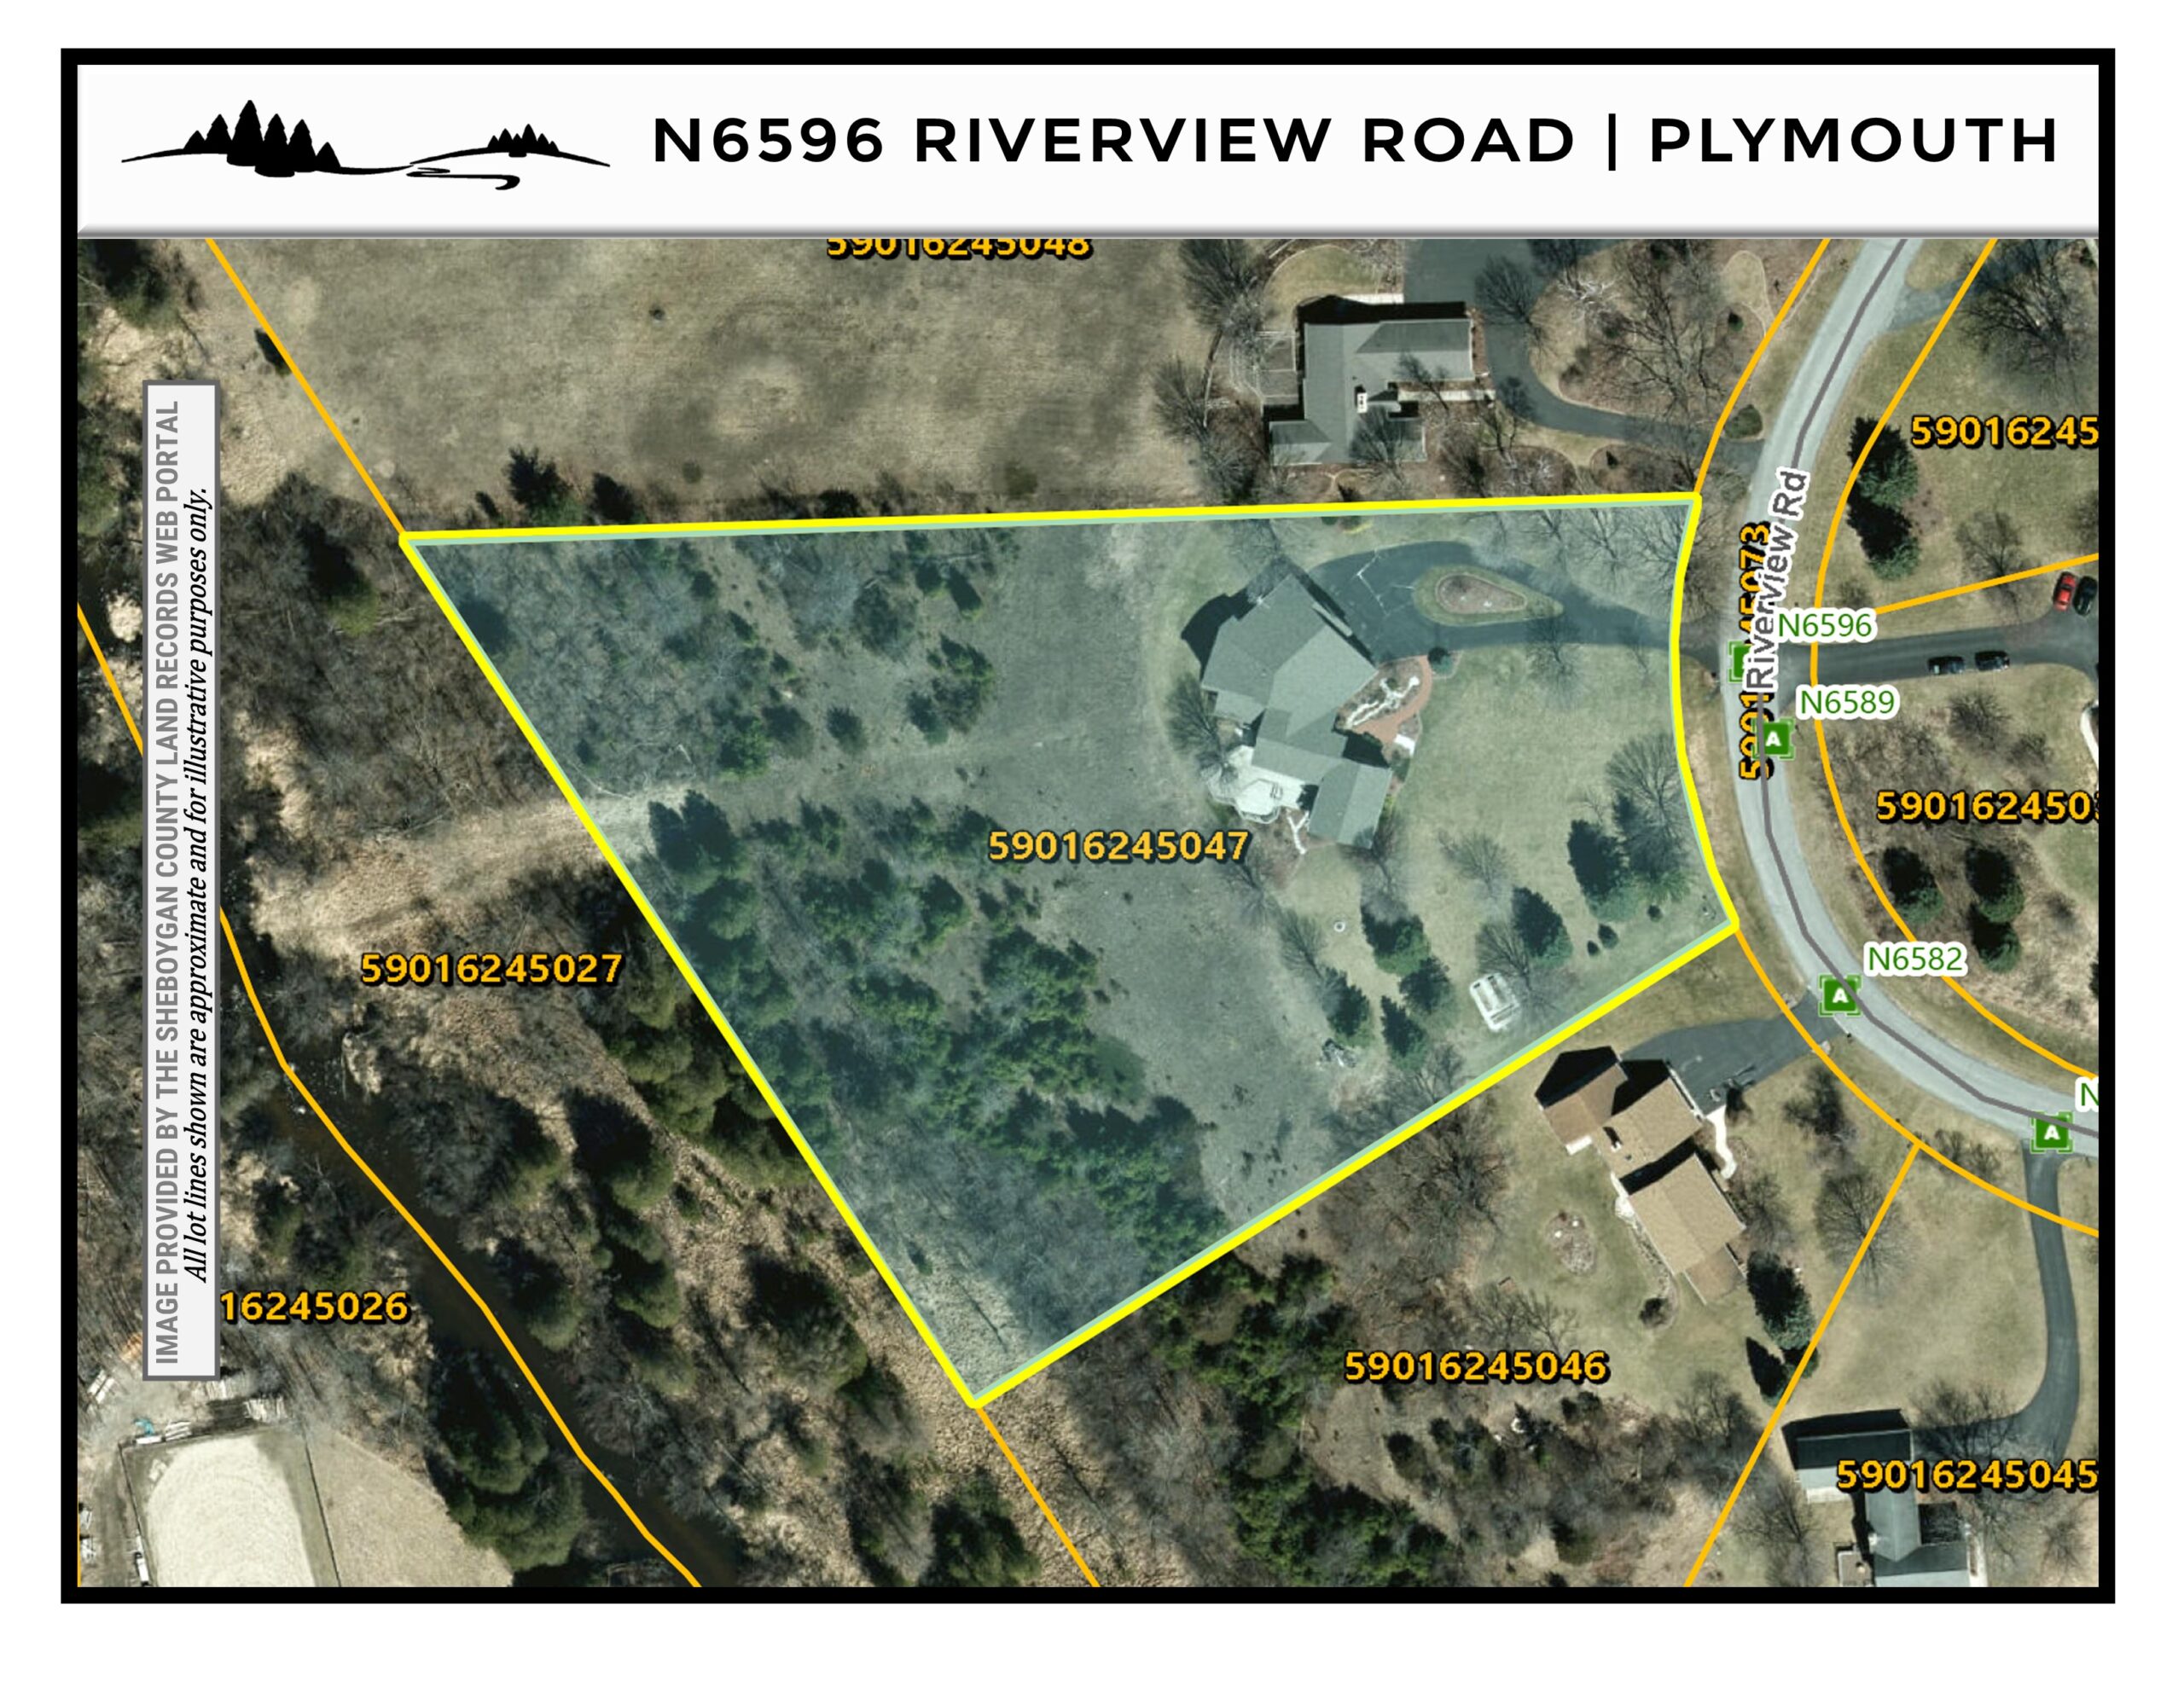
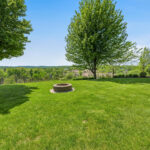
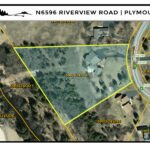
3.63 Acres
Garage Type
4 Car Garage